
Price Reduction - Views - Primary on Main
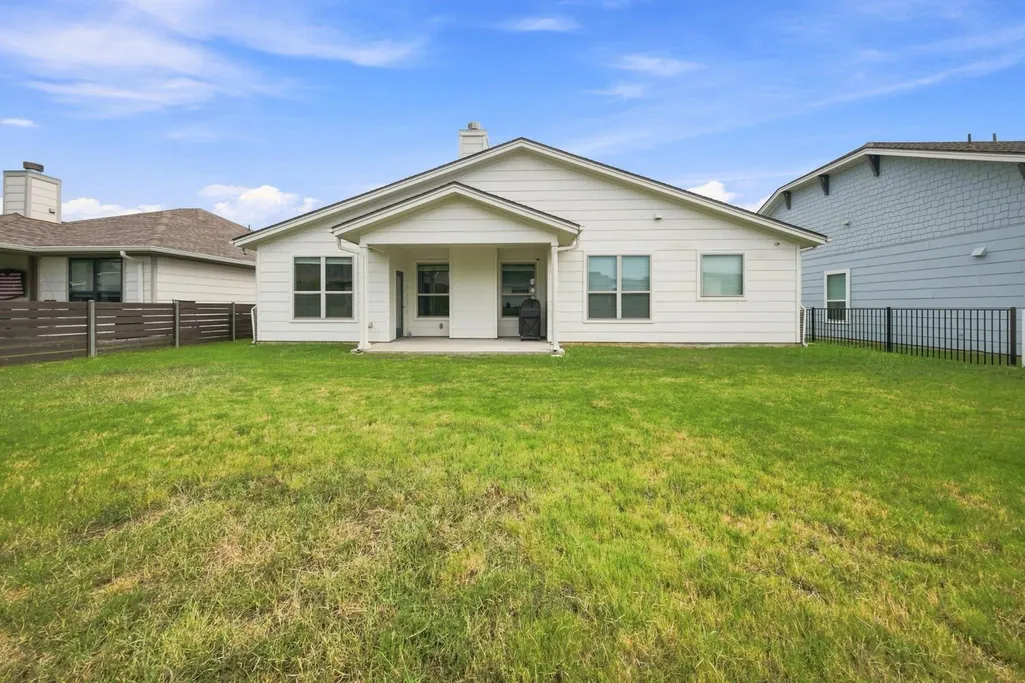
Address
112 Dax Dr, Liberty Hill, TX
Price
$ 395,000
Property Attributes
- MLS#2788961
- TypeSingle Family
- Listing Status Active
- CountyWILLIAMSON
- CityLiberty Hill
- AreaLH
- NeighborhoodRosemont
- Zip78642
- StyleSingle Family Residence
- Year Built2020
- Taxes$ 10431
- Price$ 395,000
- Bedrooms4
- Full Bathrooms3
- Half Bathrooms0
- Sqr Footage2124
- Lot Size0.179 Acres
Data Source:
Austin Board of REALTORS® (ABOR) as distributed by MLS GRID
Property Description
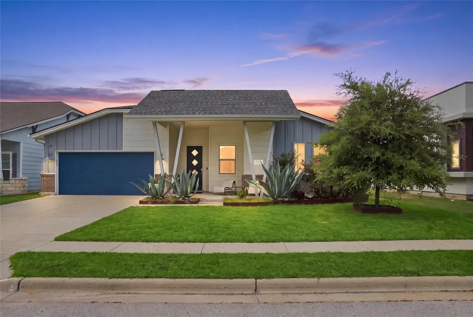
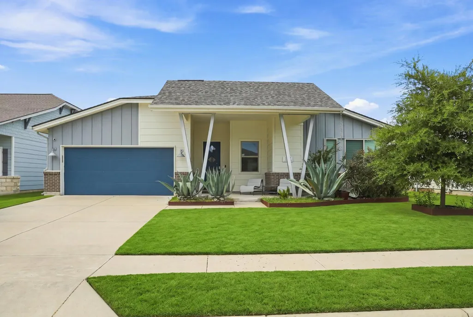
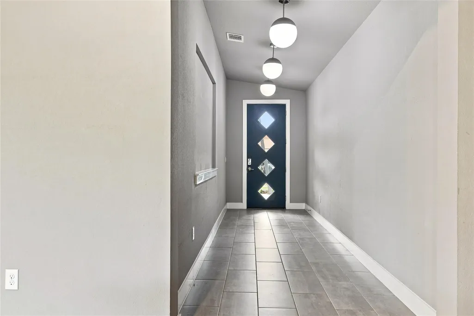
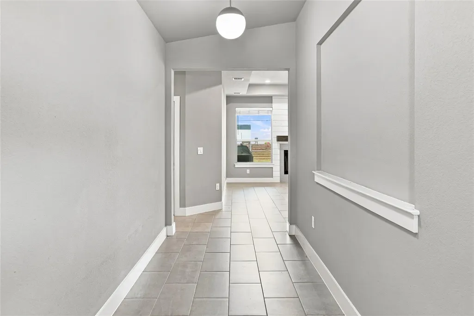
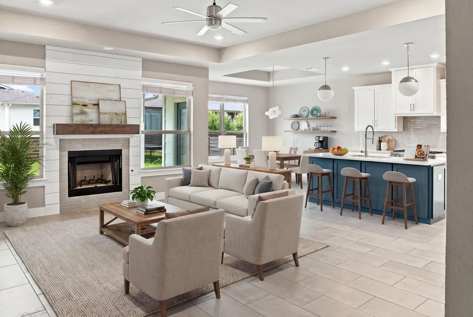
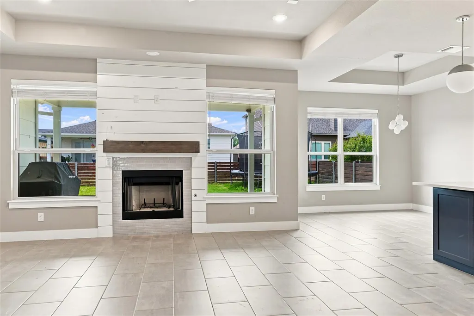
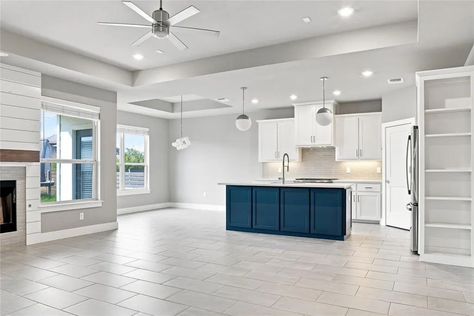
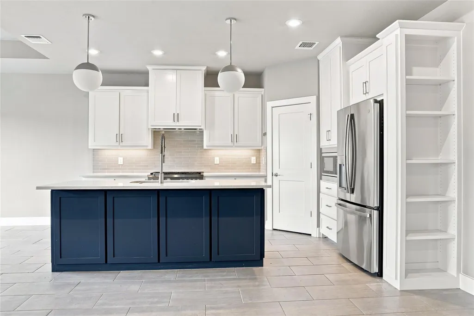
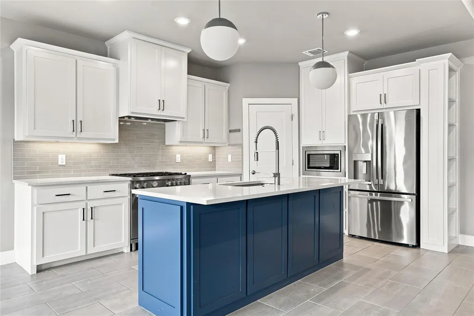
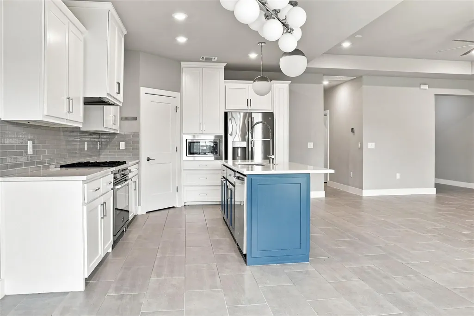
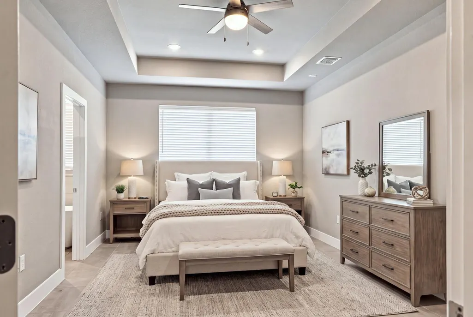
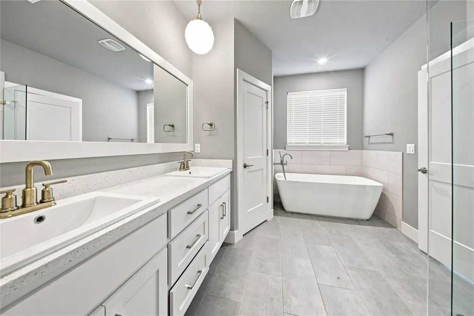
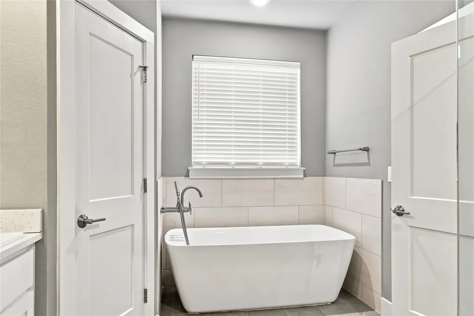
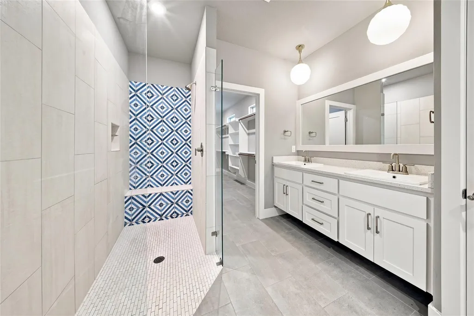
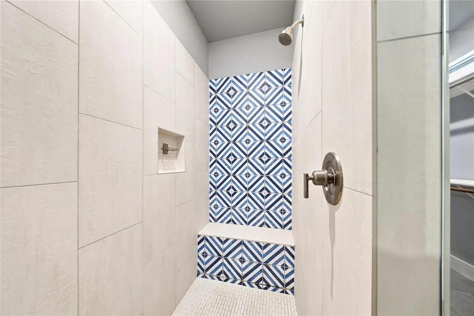
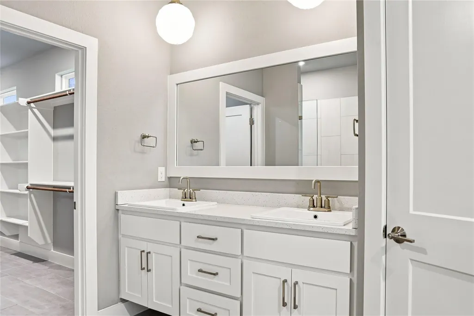
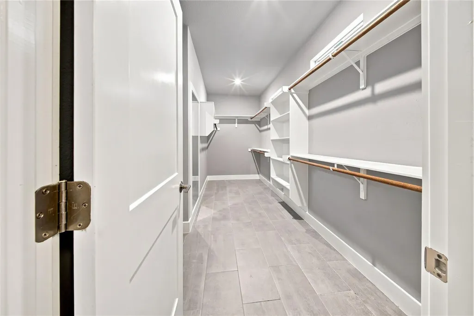
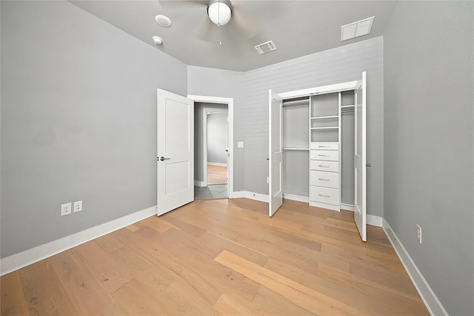
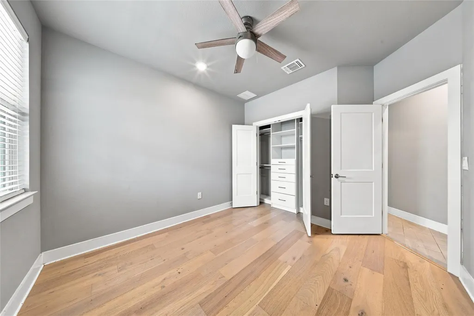
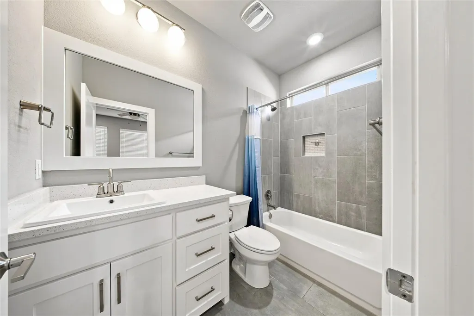
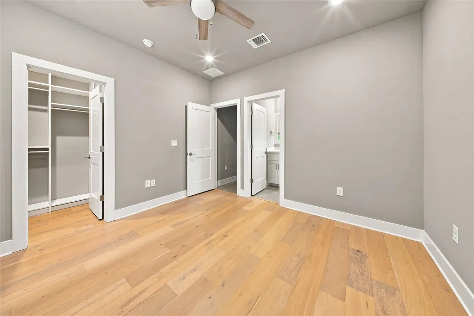
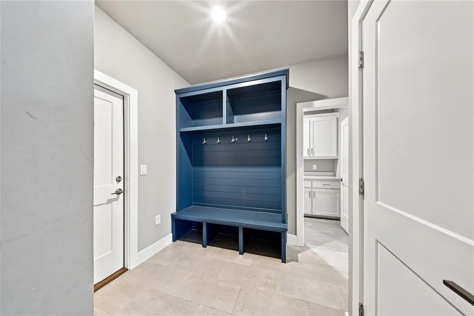
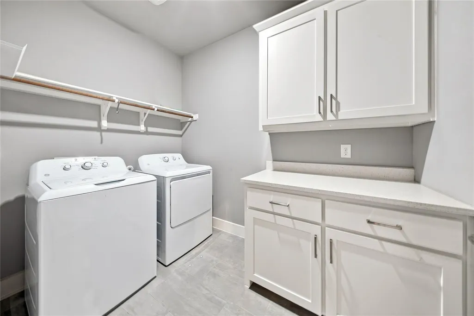
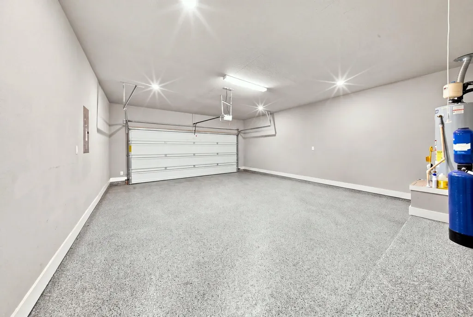
Seize the rare opportunity to own the original Copper Ridge builder model for Rosemont at a true neighborhood price! Featuring a distinctive custom arched exterior—unique to the community—this single-story 4-bedroom, 3-bathroom home at 112 Dax Dr, Liberty Hill, TX 78642 offers zero interior steps and an exceptional layout. Newly renovated hardwood floors flow through the secondary bedrooms, complemented by large-format tile across the main living areas. The living room is anchored by a custom stone fireplace (wood and propane-burning, never used), serving as a true architectural showpiece. Designed for entertaining, the open-concept kitchen boasts an $8,000 professional Bertazzoni range, stone countertops, and an oversized island. The oversized primary suite features a spa-inspired bath with a soaking tub, dual vanities, and a walk-in shower with built-in seating. Additional Upgrades: • Whole-home water filtration & owned softener • Epoxy-coated garage flooring • Smart thermostat & full Ring security system/doorbell • 10x20 covered patio with perimeter lighting • Automatic sprinkler system with rain sensor & semi-privacy wood fencing Zoned to top-tier Liberty Hill ISD with all schools within 2 miles (elementary is walkable!) and fast access to Hwy 29. The home that defined the neighborhood can now be yours.
| Elementary School | Middle School | High School |
|---|---|---|
| Liberty Hill Elementary School | Liberty Hill (Liberty Hill) Middle School | Liberty Hill High School |
| Price History | |
|---|---|
| 8/11/2026 | Listed $399,000 |
| 9/11/2026 | 2$395,000 |
General Features
| Living Area | 2124 |
|---|---|
| Sewer | Public Sewer |
| Heating | Central,Heat Pump |
| Cooling | Central Air |
| Utilities | Phone Available,Propane,Underground Utilities |
| Roof | Composition |
| Appliances | Built-In Gas Oven,Cooktop,Dishwasher,Disposal,Exhaust Fan,Microwave,Gas Oven,Water Heater,Water Softener Owned |
| HOA Fee | 370 |
| Garage Spaces | 2 |
| Association Fee Includes | See Remarks |
| Patio/Porch Features | Covered,Front Porch,Porch,Rear Porch |
| Pool Features | None |
| Security Features | Carbon Monoxide Detector(s),Closed Circuit Camera(s),Prewired,Security Lights,Security System |
| Construction Materials | Masonry – Partial |
| Year Built | 2020 |
| View | Neighborhood |
| Levels | One |
| Property Subtype | Single Family Residence |
| Tax Year | 2026 |
| Waterfront Features | None |
| Community Features | Playground |
| Accessibility | None |
| Assoc Fee Paid Per | Annually |
| County | Williamson |
| New Construction | No |
| Property Type | Residential |
| HOA | Yes |
| Energy Efficient | None |
| Subdivision Name | Rosemont |
| Facing Direction | South |
| Green Sustainability | None |
| Other Structures | None |
| Full Baths | 3 |
| Status | Active |
| Directions | From Austin,take US-183 North toward Liberty Hill. Turn left onto TX-29 West. Turn left onto CR 200/Loop 332. Turn right into the Rosemont subdivision on Charli Circle. Turn right onto Dax Drive. The |
| High School | Liberty Hill |
| City | Liberty Hill |
| Disclosures | Exclusions,Seller Disclosure |
| Association Name | Rosemont HOA |
| MLS Area | LH |
| Lot Size Square Feet | 7797.24 |
| Spa Features | None |
| Elementary School | Liberty Hill |
| Tax Annual Amount | 9387.55 |
| Middle/Junior High School | Liberty Hill (Liberty Hill) |
| Property Condition | Resale |
| Builder Name | Copper Ridge Signature Homes |
| Standard Status | Active |
| Year Built Source | Public Records |
| Tax Assessed Value | 427372 |
Interior Features
| Interior Amenities | Bookcases,Breakfast Bar,Built-in Features,Ceiling Fan(s),Ceiling-Vaulted,Stone Counters,Double Vanity,Eat-in Kitchen,Kitchen Island,No Interior Steps,Open Floorplan,Pantry,Primary Bedroom on Main,Rec |
|---|---|
| Flooring | No Carpet,Tile,Wood |
| Total Fireplaces | 1 |
| Fireplace Features | Family Room,Living Room |
| Window Features | None |
| Total Bedrooms | 4 |
| Main Level Bedrooms | 4 |
| LivingAreaSource | Public Records |
| Total Baths | 3 |
Exterior Features
| Exterior Amenities | Rain Gutters,Lighting,No Exterior Steps |
|---|---|
| Fencing | Back Yard,Fenced |
| Parking Features | Driveway,Garage |
| Lot Features | Interior Lot,Sprinkler - Automatic,Sprinkler - Rain Sensor,Trees-Small (Under 20 Ft) |
| Water Source | Public |
| Total Parking | 4 |
| Foundation Details | Slab |
| Lot Size Acres | 0.179 |
| Waterfront Y/N | No |
| Covered Spaces | 2 |
| Horse Y/N | No |
| Horse Amenities | None |
Amenities
- Foreclosure
- Views
- Short Sale
- New Construction
- Adult 55+
- Lease To Own
- No HOA Fees
- Furnished
- Primary On Main
- Air Conditioning
- Seller Finance
- Green
- Fixer Upper
- Horse
- Golf
- Fireplace
- Deck
- Garage
- Basement
- Pool
Property vs Single Family Average in 78642
Price
Taxes
Year Built
Visits
 Austin Board of REALTORS® Copyright ©2026 All rights reserved.
 Information provided courtesy of LERA MLS. IDX information is provided exclusively for consumers' personal, non-commercial use and may not be used for any purpose other than to identify prospective properties consumers may be interested in purchasing. Information is believed to be accurate but not guaranteed. Provided courtesy of LERA MLS. Copyright 2026 LERA MLS, All Rights Reserved. Data last updated September 15, 2026 5:21 AM UTC
 Central Texas MLS | Four Rivers Association of REALTORS® All information deemed reliable but not guaranteed. All properties are subject to prior sale, change or withdrawal. Neither listing broker(s) or information provider(s) shall be responsible for any typographical errors, misinformation, misprints and shall be held totally harmless. Listing(s) information is provided for consumer's personal, non-commercial use and may not be used for any purpose other than to identify prospective properties
