
Price Reduction - Views - Primary on Main
Address
213 Encore Dr, Liberty Hill, TX
Price
$ 614,900
Property Attributes
- MLS#5533329
- TypeSingle Family
- Listing Status Active
- CountyWILLIAMSON
- CityLiberty Hill
- AreaLH
- NeighborhoodSanta Rita Ranch Ph 1 Sec 8
- Zip78642
- StyleSingle Family Residence
- Year Built2019
- Taxes$ 12647
- Price$ 614,900
- Bedrooms4
- Full Bathrooms4
- Half Bathrooms0
- Sqr Footage3009
- Lot Size0.1503 Acres
Data Source:
Austin Board of REALTORS® (ABOR) as distributed by MLS GRID
Property Description
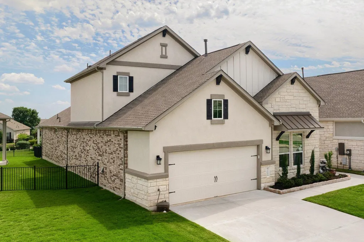
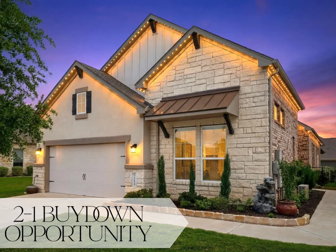
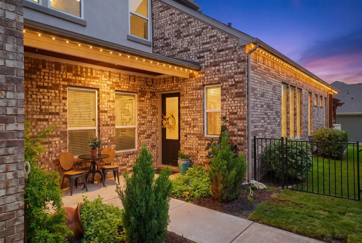
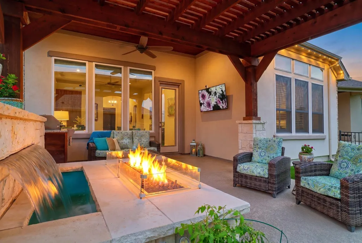
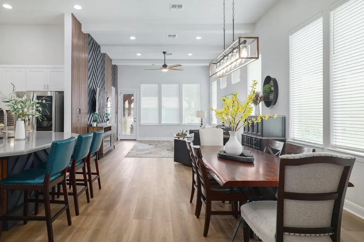
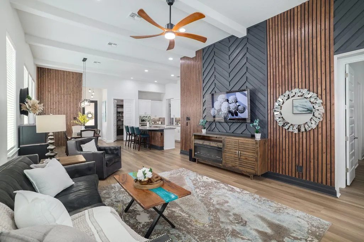
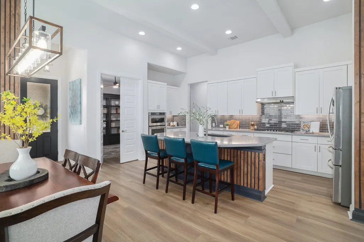
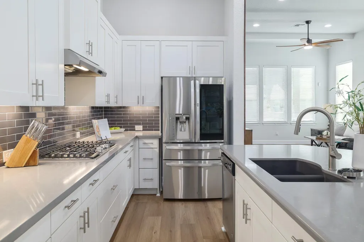
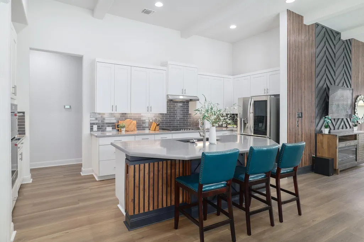
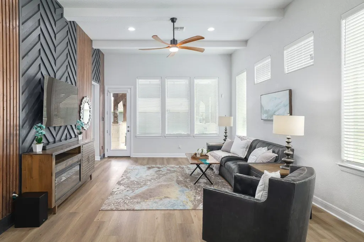
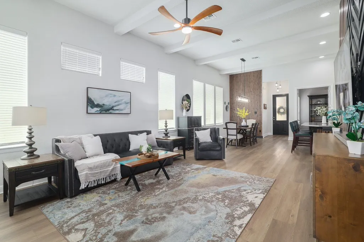
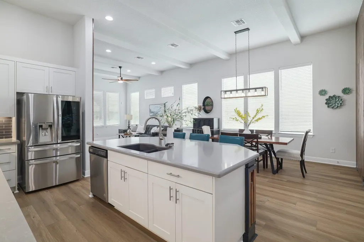
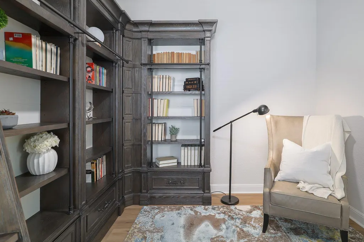
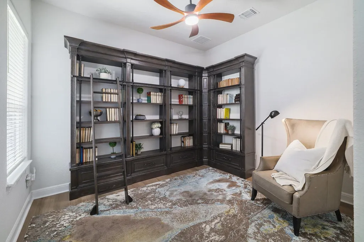
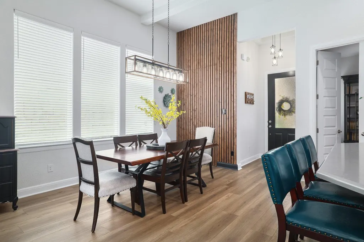
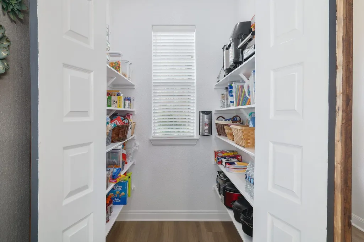
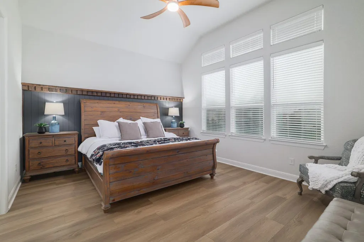
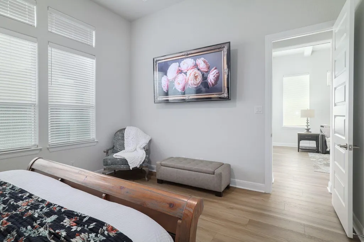
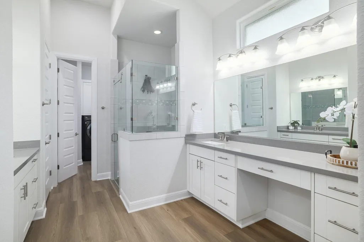
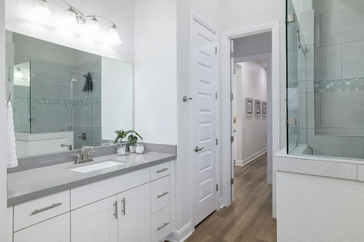
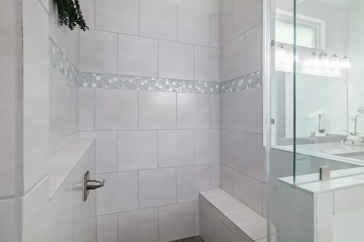
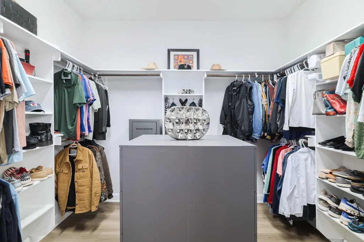
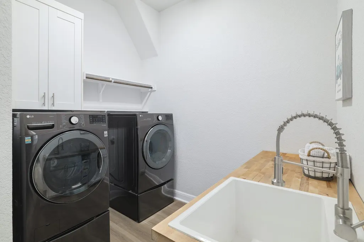
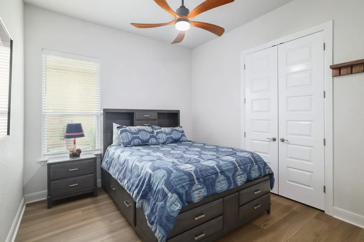
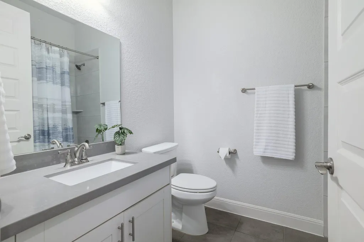
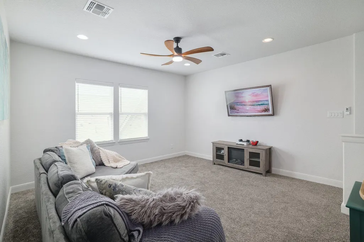
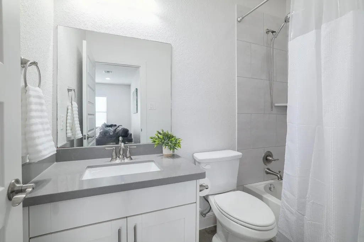
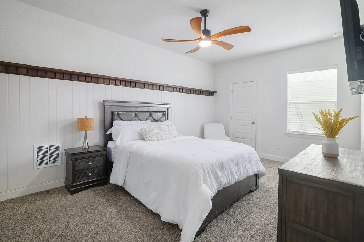
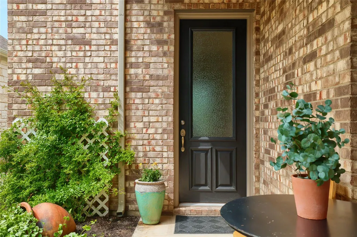
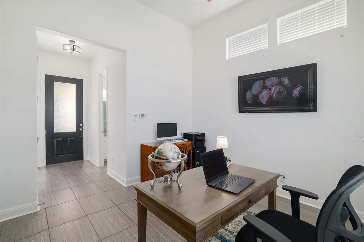
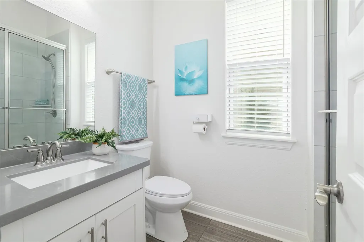
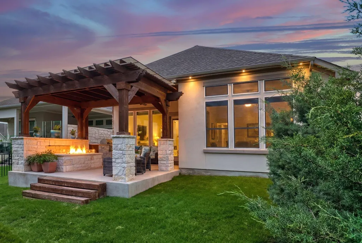
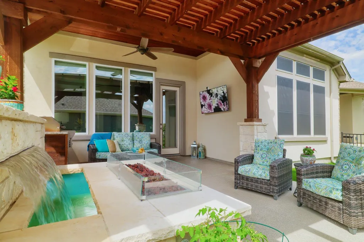
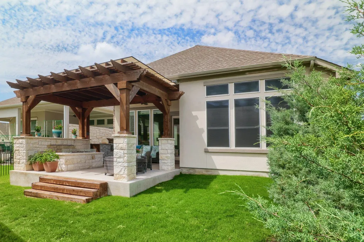
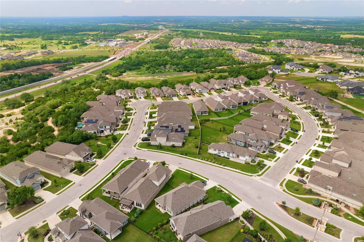
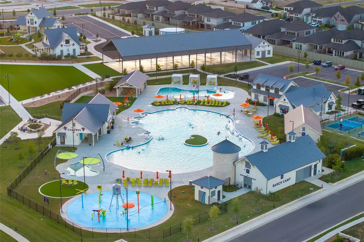
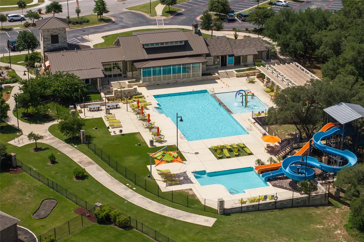
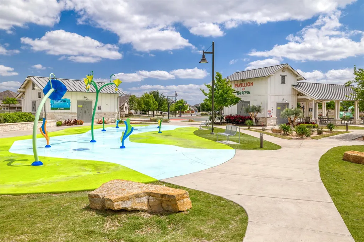
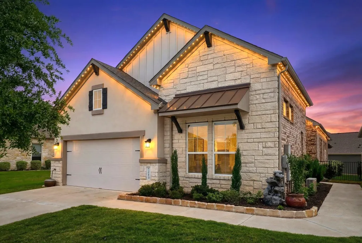
LENDER PAID 2-1 BUYDOWN for qualified buyers! Beyond the private gates of Santa Rita Ranch, this exquisite Scott Felder "Dolcetto" floorplan with CASITA serves as a masterclass in design, presenting a level of finish and care that is a rare find. Enhanced by over $85,000 in additional upgrades, the home immediately captivates with its soaring ceilings and intricate beam accents that anchor the open-concept living area. New LVP flooring runs throughout the main spaces, complemented by custom wood accent walls that add warmth and character. A signature Wall of Windows overlooks the backyard, creating a bright and airy atmosphere that flows effortlessly toward an outdoor oasis. This backyard retreat is designed for the ultimate "staycation," featuring an inviting patio extension complete with a custom pergola and a cascading waterfall feature with integrated fire effects. The space is further elevated by custom outdoor lighting and a built-in outdoor grill and smoker, providing a tranquil sanctuary for quiet mornings and evening gatherings. The interior is thoughtfully designed for entertaining and privacy, featuring an expansive second level that serves as a perfect lifestyle hub. This upper floor includes a large game room, a private bedroom, and a full bathroom, ideal for guests or a secluded retreat. On the main level, the chef’s kitchen features a large island & premium finishes, serving as the heart of the home. Retreat to the separate private Casita with its own entrance and full bathroom, perfect for home office or multi-generational living. The oversized primary suite on the main floor serves as a retreat, featuring an accent wall, sitting area, and spa-inspired ensuite with a luxurious walk-in shower. From these high-end interior details to the world-class resort amenities of Santa Rita —including multiple pools, a fitness center & more, this residence offers an unparalleled lifestyle. Weekly Lawncare included in HOA!
| Elementary School | Middle School | High School |
|---|---|---|
| San Gabriel Elementary School | Douglas Benold Middle School | East View High School |
| Price History | |
|---|---|
| 4/26/2026 | Listed $635,000 |
| 6/24/2026 | 2$623,000 |
| 9/10/2026 | 2$614,900 |
General Features
| Living Area | 3009 |
|---|---|
| Sewer | MUD,Public Sewer |
| Heating | Central,Natural Gas |
| Cooling | Central Air |
| Utilities | Cable Connected,Electricity Connected,High Speed Internet,Natural Gas Connected,Phone Connected,Sewer Connected,Water Connected |
| Roof | Composition |
| Appliances | Built-In Oven(s),Convection Oven,Cooktop,Dishwasher,Disposal,Gas Cooktop,Microwave,RNGHD,Stainless Steel Appliance(s),Vented Exhaust Fan,Water Heater,Water Softener Owned |
| HOA Fee | 314 |
| Garage Spaces | 2 |
| Association Fee Includes | Common Area Maintenance,Landscaping |
| Patio/Porch Features | Covered,Deck,Front Porch,Patio,Rear Porch |
| Pool Features | None |
| Security Features | Security System |
| Construction Materials | Masonry – Partial,Stone,Stucco |
| Year Built | 2019 |
| View | Neighborhood |
| Levels | One and One Half |
| Property Subtype | Single Family Residence |
| Tax Year | 2025 |
| Waterfront Features | None |
| Community Features | BBQ Pit/Grill,Clubhouse,Common Grounds,Controlled Access,Dog Park,Fitness Center,Gated,High Speed Internet,Kitchen Facilities,Lock and Leave,Park,Pet Amenities,Picnic Area,Planned Social Activities,P |
| Accessibility | Central Living Area,Common Area |
| Assoc Fee Paid Per | Monthly |
| County | Williamson |
| New Construction | No |
| Property Type | Residential |
| HOA | Yes |
| Energy Efficient | None |
| Subdivision Name | Santa Rita Ranch Ph 1 Sec 8 |
| Facing Direction | North |
| Green Sustainability | None |
| Other Structures | Guest House,Pergola |
| Full Baths | 4 |
| Status | Active |
| Directions | Take Ronal Reagan Blvd to Elizabeth Park Blvd,Left on Tierra Rosa Blvd,Left on Encore ( punch in gate code ) Home is on the left. |
| High School | East View |
| City | Liberty Hill |
| Disclosures | MUD,Seller Disclosure |
| Association Name | Santa Rita HOA |
| MLS Area | LH |
| Lot Size Square Feet | 6547.07 |
| Elementary School | San Gabriel |
| Tax Annual Amount | 12545.44 |
| Middle/Junior High School | Douglas Benold |
| Property Condition | Resale |
| Additional Parcels Y/N | No |
| Virtual Tour | https://lab.topmoon.ai/v/213-encore-drive-liberty-hill-tx-78642-video2-cut1-match-v2-no-cards-video-preview.html |
| Builder Name | Scott Felder |
| Standard Status | Active |
| Year Built Source | Public Records |
| Tax Assessed Value | 604433 |
Interior Features
| Interior Amenities | Built-in Features,Ceiling Fan(s),Ceiling-High,Quartz Counters,Eat-in Kitchen,Entrance Foyer,In-Law Floorplan,Kitchen Island,Multiple Living Areas,Natural Woodwork,Open Floorplan,Pantry,Primary Bedroo |
|---|---|
| Flooring | Carpet,Tile,Vinyl |
| Window Features | Blinds,Double Pane Windows,Vinyl Windows |
| Total Bedrooms | 4 |
| Main Level Bedrooms | 3 |
| LivingAreaSource | Public Records |
| Total Baths | 4 |
Exterior Features
| Exterior Amenities | Gutters Full,Lighting,Outdoor Grill |
|---|---|
| Fencing | Fenced,Full,Wrought Iron |
| Parking Features | Attached,Door-Single,Garage,Inside Entrance,Lighted,Storage |
| Lot Features | Back Yard,Front Yard,Landscaped,Level,Sprinkler - Automatic,Trees-Medium (20 Ft - 40 Ft),Waterfall |
| Water Source | MUD,Public |
| Total Parking | 4 |
| Foundation Details | Slab |
| Lot Size Acres | 0.1503 |
| Waterfront Y/N | No |
| Covered Spaces | 2 |
| Horse Y/N | No |
| Horse Amenities | None |
Amenities
- Foreclosure
- Views
- Short Sale
- New Construction
- Adult 55+
- Lease To Own
- No HOA Fees
- Furnished
- Primary On Main
- Air Conditioning
- Seller Finance
- Green
- Fixer Upper
- Horse
- Golf
- Fireplace
- Deck
- Garage
- Basement
- Pool
Property vs Single Family Average in 78642
Price
Taxes
Year Built
Visits
 Austin Board of REALTORS® Copyright ©2026 All rights reserved.
 Information provided courtesy of LERA MLS. IDX information is provided exclusively for consumers' personal, non-commercial use and may not be used for any purpose other than to identify prospective properties consumers may be interested in purchasing. Information is believed to be accurate but not guaranteed. Provided courtesy of LERA MLS. Copyright 2026 LERA MLS, All Rights Reserved. Data last updated September 16, 2026 5:38 AM UTC
 Central Texas MLS | Four Rivers Association of REALTORS® All information deemed reliable but not guaranteed. All properties are subject to prior sale, change or withdrawal. Neither listing broker(s) or information provider(s) shall be responsible for any typographical errors, misinformation, misprints and shall be held totally harmless. Listing(s) information is provided for consumer's personal, non-commercial use and may not be used for any purpose other than to identify prospective properties
