
Address
1038 Avenue H, Poteet, TX
Price
$ 330,000
Property Attributes
- MLS#1857651
- TypeSingle Family
- Listing Status Active
- CountyATASCOSA
- CityPoteet
- Area2900
- NeighborhoodPoteet Original
- Zip78065
- StyleOne Story
- Year Built2012
- Taxes$ 6731
- Price$ 330,000
- Bedrooms4
- Full Bathrooms2
- Half Bathrooms1
- Sqr Footage2015
- Lot Size0.161 Acres
Data Source:
LERA MLS
Property Description
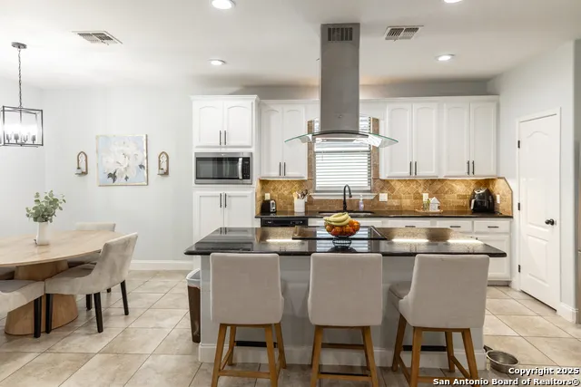
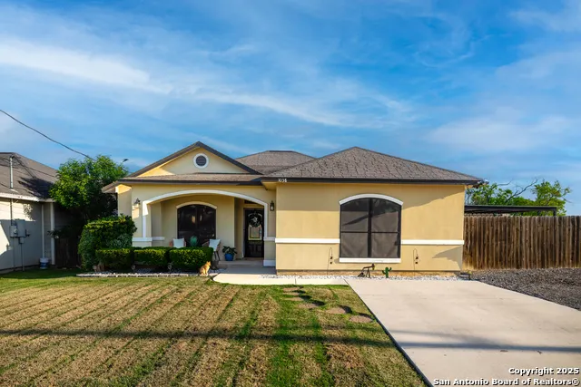
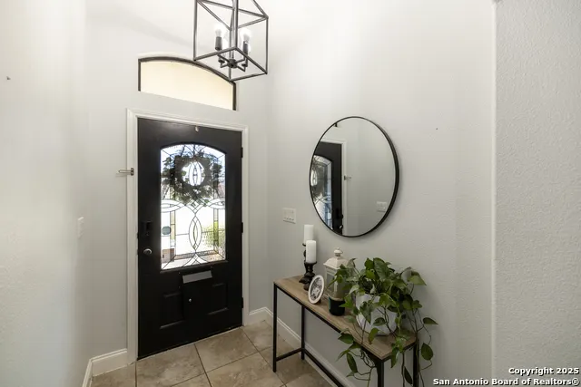
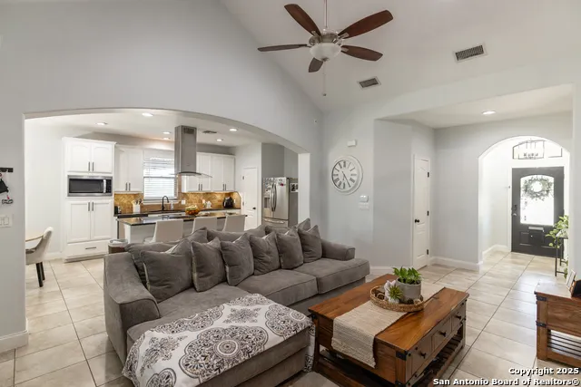
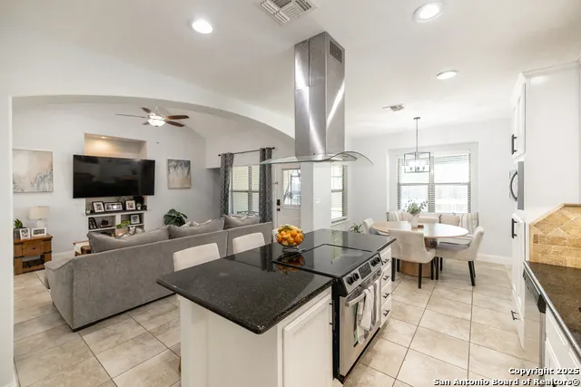
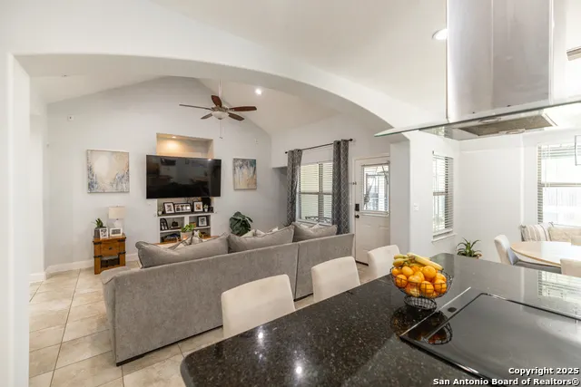
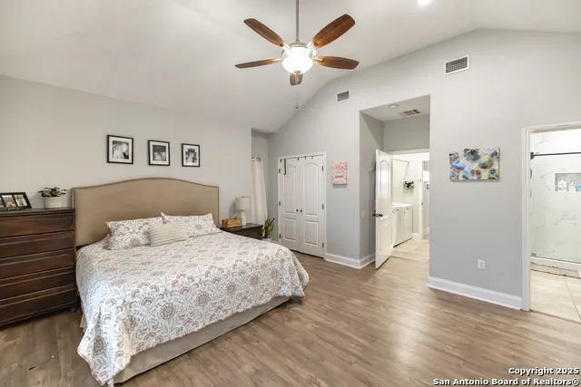
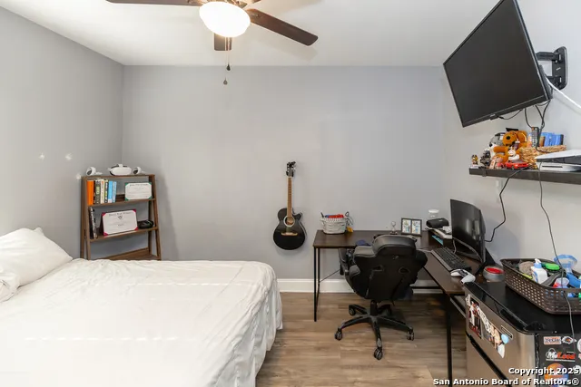
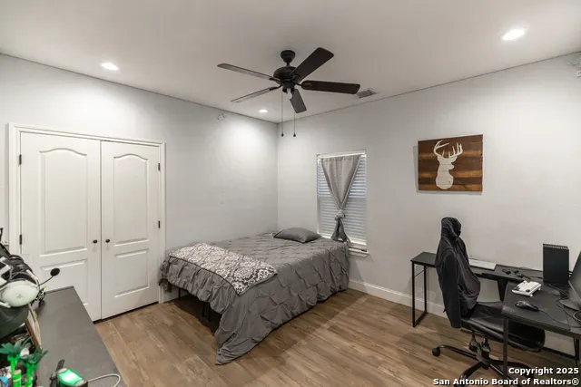
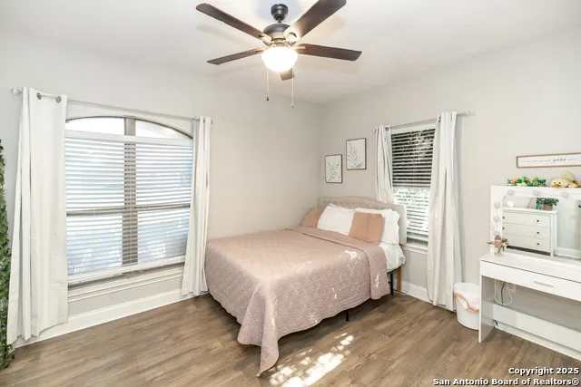
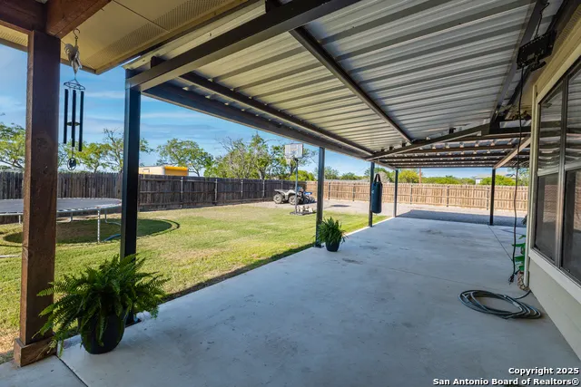
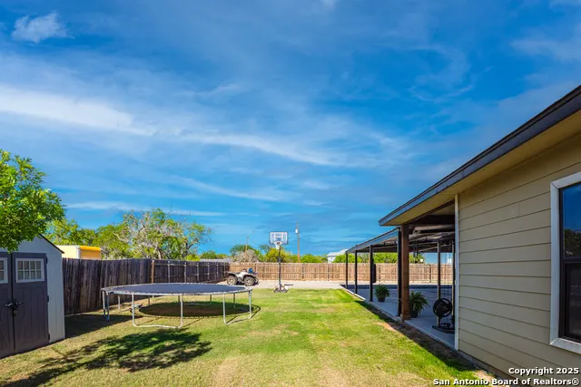
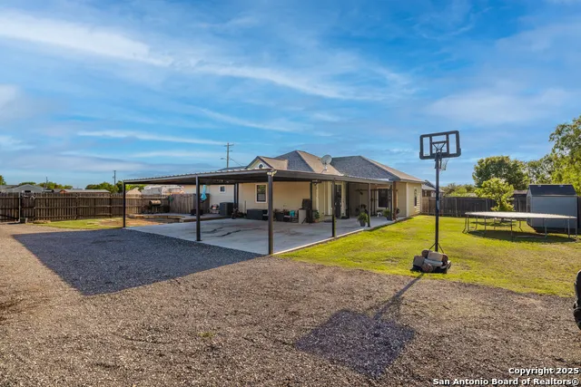
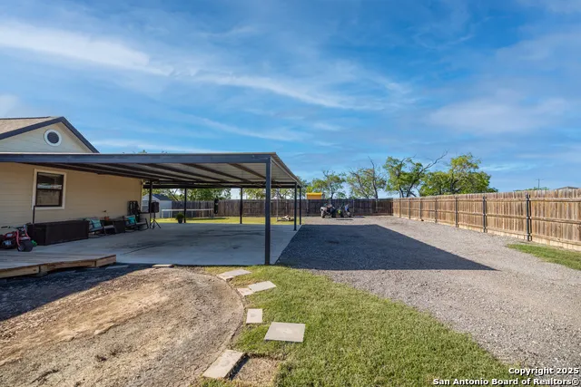
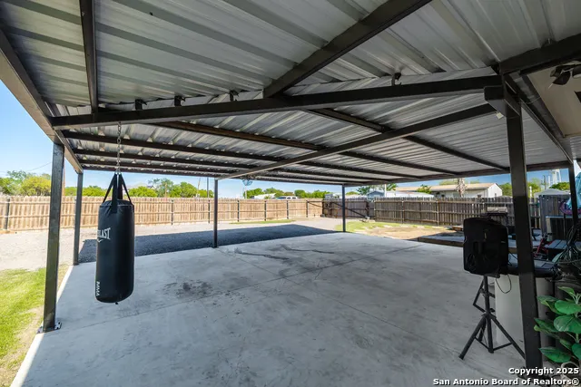
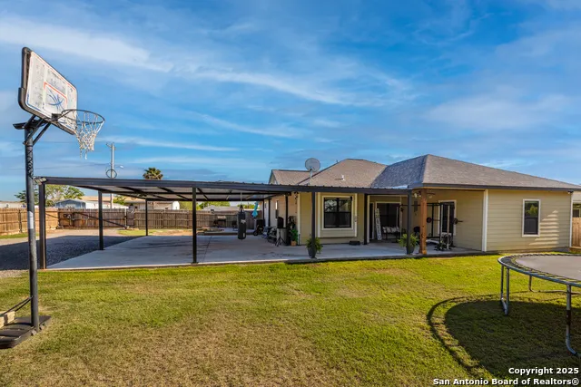
Experience this beautifully maintained 4-bedroom, 2.5-bathroom home with your family. The entire house features brand new tile, along with a new HVAC system and fresh interior and exterior paint. Prepare to be impressed! This traditional single-story residence is situated on the east side of Poteet, conveniently within walking distance to schools and offering easy access to Pleasanton, Jourdanton, and San Antonio. Set on a third of an acre, the property includes a complete privacy fence with a large gate for vehicle or trailer access. The spacious covered patio is perfect for entertaining or simply enjoying quality time with loved ones. Make this house your home and cherish it for years to come. Additionally, the home is equipped with a water softener.
| Elementary School | Middle School | High School |
|---|---|---|
| Poteet Elementary School | Poteet Middle School | Poteet High School |
| Price History | |
|---|---|
| 9/8/2026 | Listed $330,000 |
General Features
| Living Area | 2015 |
|---|---|
| Construction | Pre-Owned |
| Heating | Central |
| Cooling | One Central |
| Half Baths | 1 |
| Bathrooms | 3 |
| Subdivision | Poteet Original |
| Builder | Poteet Homes |
| Class | Single Residential |
| Type | Single Family Detached |
| Style | One Story |
| Roof | Composition |
| HOA Mandatory | None |
| Status | Back on Market |
| Attached Garage | No |
| Neighborhood Amenities | None |
| Area | 2900 |
| Year Built | 2012 |
| High School | Poteet |
| School District | Poteet Isd |
| Proposed Terms | Conventional,FHA,VA,Cash |
| Elementary School | Poteet |
| Middle School | Poteet |
| Legal Description | Poteet Original Blk 41 Lot 7 .1607 |
| Taxes | 6731.89 |
Interior Features
| Kitchen Length | 10 |
|---|---|
| Kitchen Width | 15 |
| Total Bedrooms | 4 |
| Full Baths | 2 |
| Interior Features | One Living Area,Liv/Din Combo,Walk-In Pantry,High Ceilings,Open Floor Plan,Laundry Main Level,Walk in Closets |
| Stories | 1 |
| Flooring | Ceramic Tile |
| Living Room Width | 14 |
| Heating Fuel | Electric |
| Bedroom2 Width | 11 |
| Bedroom3 Length | 11 |
| Bedroom3 Width | 12 |
| Bedroom4 Length | 11 |
| Bedroom4 Width | 12 |
| Living Room Length | 17 |
| WINDOW COVERINGS | Some Remain |
Exterior Features
| Exterior | Stucco |
|---|---|
| Foundation | Slab |
| Pool (Y/N) | No |
| Pool | None |
| Lot Size | 0.161 |
| Water/Sewer | Water System,Sewer System,City |
| Inclusions | Ceiling Fans,Washer Connection,Dryer Connection,Built-In Oven,Microwave Oven,Stove/Range |
| Garage Parking | Detached |
Amenities
- Foreclosure
- Views
- Short Sale
- New Construction
- Adult 55+
- Lease To Own
- No HOA Fees
- Furnished
- Primary On Main
- Air Conditioning
- Seller Finance
- Green
- Fixer Upper
- Horse
- Golf
- Fireplace
- Deck
- Garage
- Basement
- Pool
Property vs Single Family Average in 78065
Price
Taxes
Year Built
 Austin Board of REALTORS® Copyright ©2026 All rights reserved.
 Information provided courtesy of LERA MLS. IDX information is provided exclusively for consumers' personal, non-commercial use and may not be used for any purpose other than to identify prospective properties consumers may be interested in purchasing. Information is believed to be accurate but not guaranteed. Provided courtesy of LERA MLS. Copyright 2026 LERA MLS, All Rights Reserved. Data last updated September 14, 2026 5:28 AM UTC
 Central Texas MLS | Four Rivers Association of REALTORS® All information deemed reliable but not guaranteed. All properties are subject to prior sale, change or withdrawal. Neither listing broker(s) or information provider(s) shall be responsible for any typographical errors, misinformation, misprints and shall be held totally harmless. Listing(s) information is provided for consumer's personal, non-commercial use and may not be used for any purpose other than to identify prospective properties
