
Eco Friendly



Address
10027 University Way , Unit 7, San Antonio, TX
Price
$ 360,000
Property Attributes
- MLS#1879537
- TypeSingle Family
- Listing Status Active
- CountyBEXAR
- CitySan Antonio
- Area2301
- NeighborhoodVida
- Zip78224
- StyleTwo Story
- Year Built2025
- Taxes$ 2
- Price$ 360,000
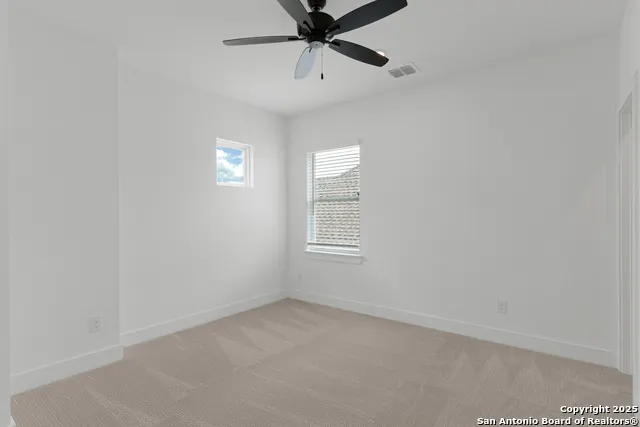
- Bedrooms3
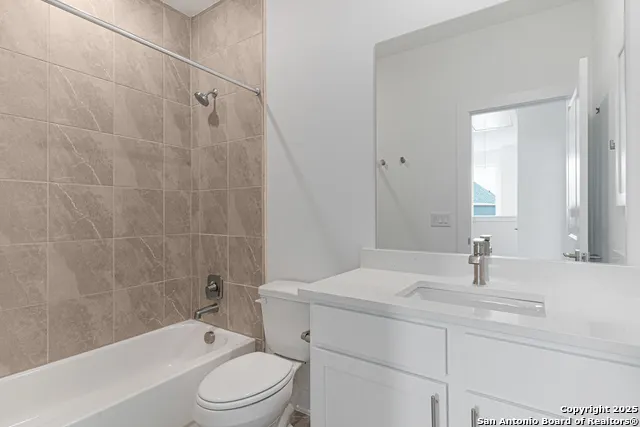
- Full Bathrooms2
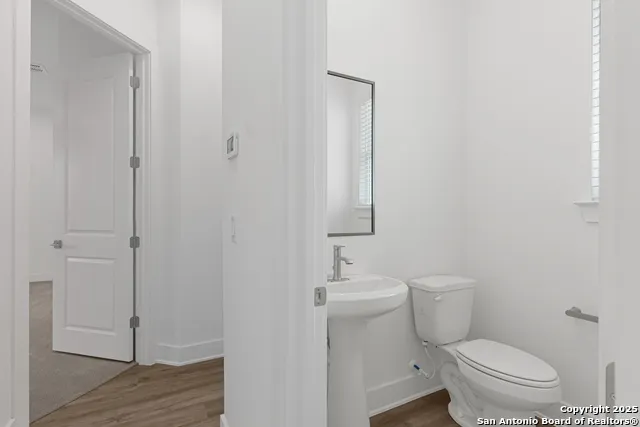
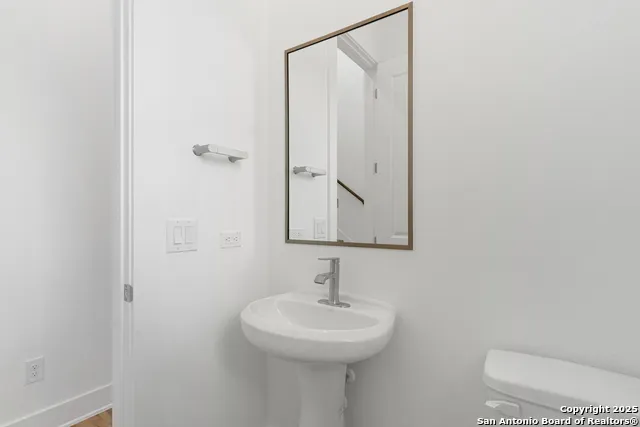
- Half Bathrooms1
- Sqr Footage1814
- Lot Size0.0657 Acres
Data Source:
LERA MLS
Property Description
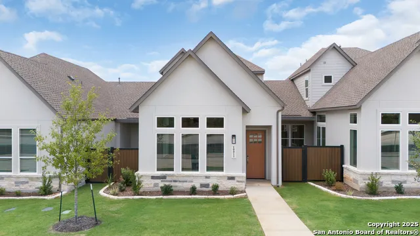
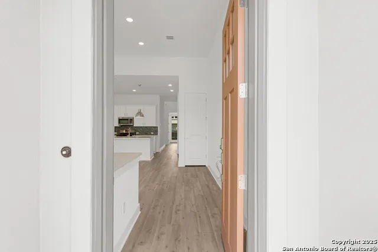
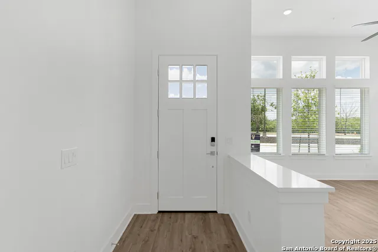
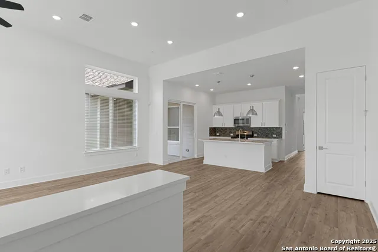
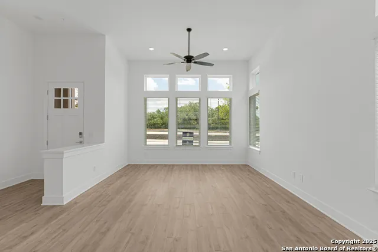
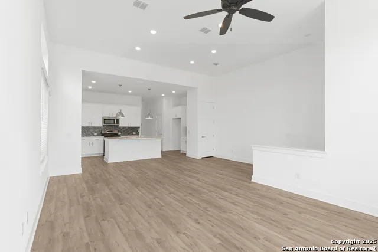
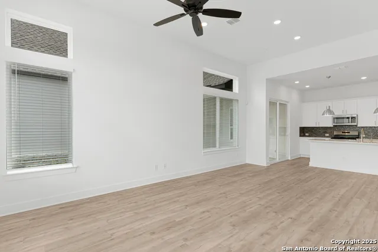
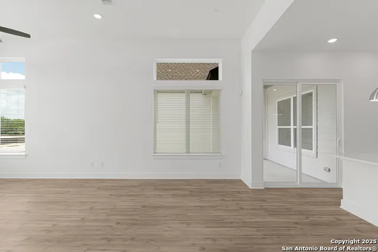
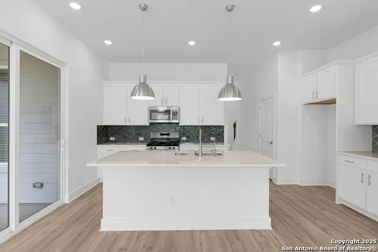
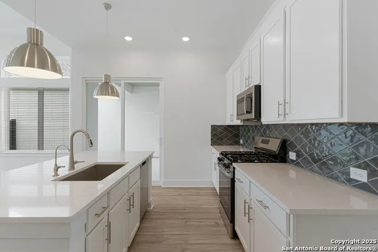
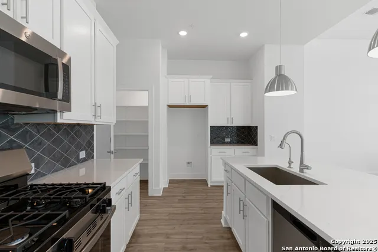
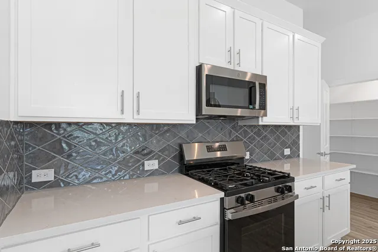
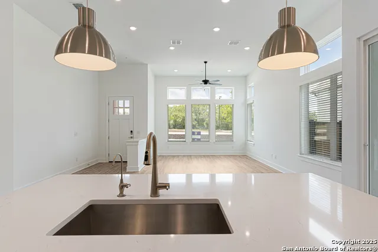
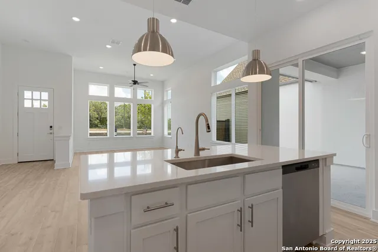
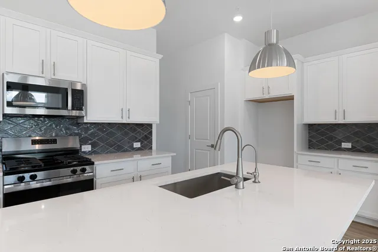
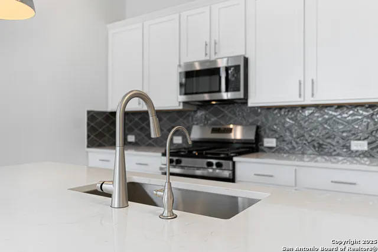
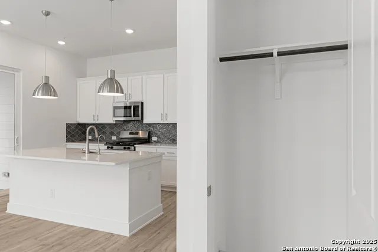
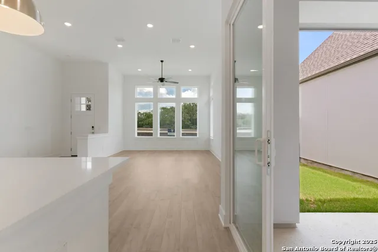
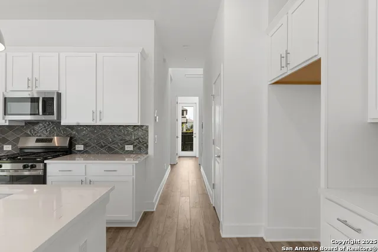
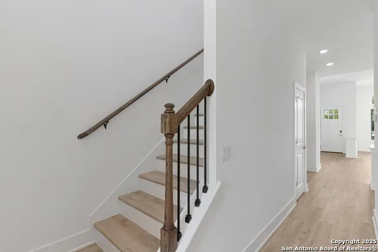
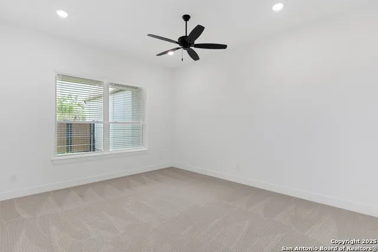
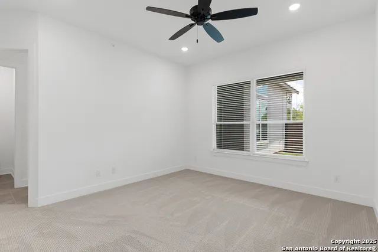
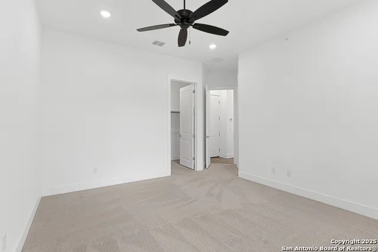
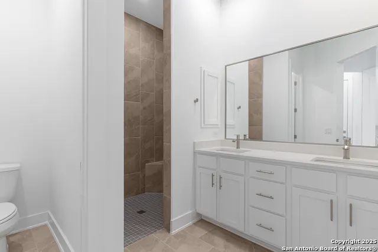
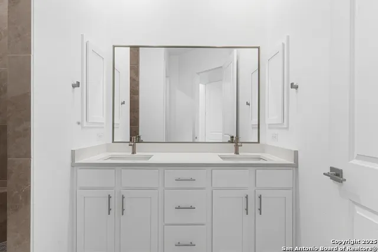
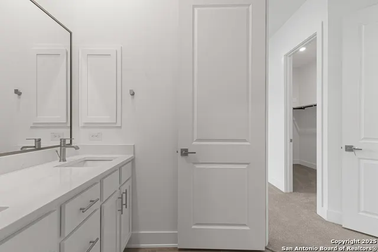
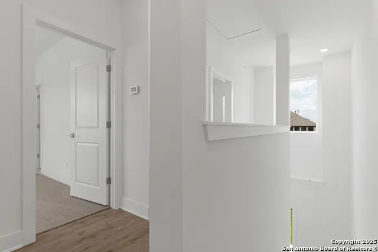
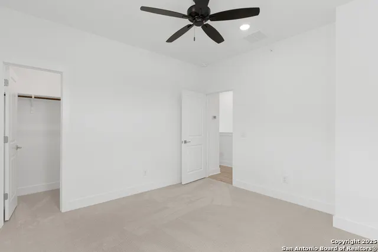
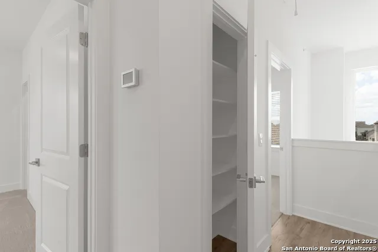
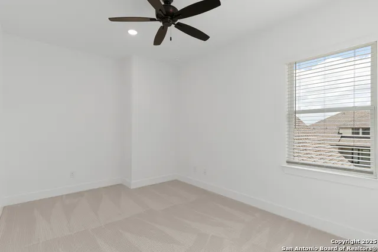
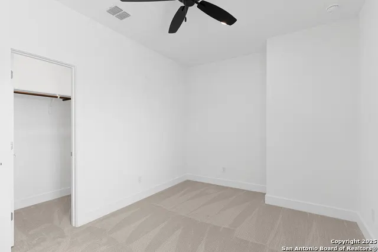
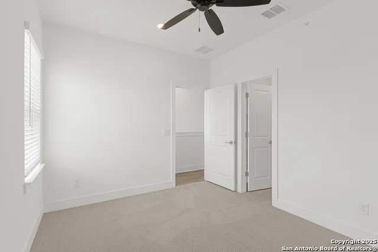
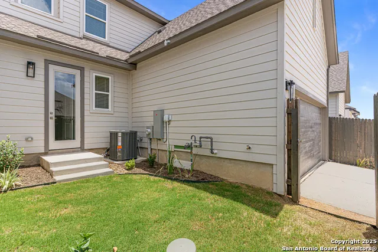
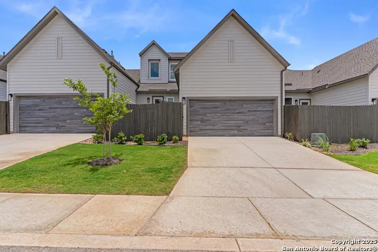
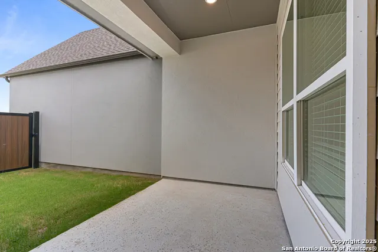
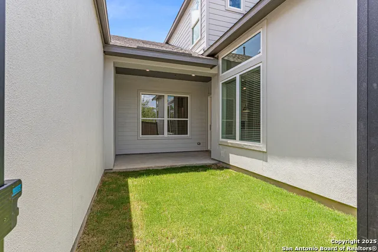
LIMITED TIME OFFER 4.49 Fixed Interest Rate for Qualified Buyers - (4.512 APR) Nestled on San Antonio's southside, you'll find VIDA Life: 600 acre regional hub community focused on education, health and connected community including University Health hospital coming soon clubhouse & pool coming soon within walking distance Madla 2 mile walking/jogging trail & Anna Park Playground Texas A&M University & Palo Alto Community College 10-12 minute drive to Downtown San Antonio 12' & 10' high ceilings, 8' interior doors with modern interior Quartz countertops throughout, stainless steel appliances, gas range 2-car garage, plumbed for water softner 2 private courtyards (1 covered and 1 uncovered) including wrought iron with composite at front with cedar fencing at back; Lock & leave full yard maintenance through HOA; Foam Insulation
| Elementary School | Middle School | High School |
|---|---|---|
| Spicewood Park Elementary School | Resnik Middle School | Southwest High School |
| Price History | |
|---|---|
| 6/27/2025 | Listed $394,000 |
| 3/13/2026 | 9$360,000 |
General Features
| Living Area | 1814 |
|---|---|
| Energy Efficiency | Smart Electric Meter,13-15 SEER AX,Programmable Thermostat,12 + Attic Insulation,Double Pane Windows,Radiant Barrier,Low E Windows,High Efficiency Water Heater,Foam Insulation,Ceiling Fans |
| Construction | New |
| Green Certification | HERS 0-85,Build San Antonio Green |
| Heating | Central |
| Cooling | One Central |
| Half Baths | 1 |
| Bathrooms | 3 |
| HOA Fee | 343 |
| Subdivision | VIDA |
| Builder | SITTERLE HOMES |
| Class | Single Residential |
| Type | Townhome |
| Green Features | Enhanced Air Filtration |
| Style | Two Story |
| Roof | Composition |
| HOA Mandatory | Mandatory |
| Status | Active |
| HOA Frequency | Monthly |
| Attached Garage | Yes |
| HOA Name | THE NIEGHBORHOOD CO. |
| Neighborhood Amenities | Controlled Access,Pool,Clubhouse,Park/Playground,Jogging Trails |
| Home Faces | East |
| Multiple HOA | No |
| Area | 2301 |
| Year Built | 2025 |
| High School | Southwest |
| School District | Southwest I.S.D. |
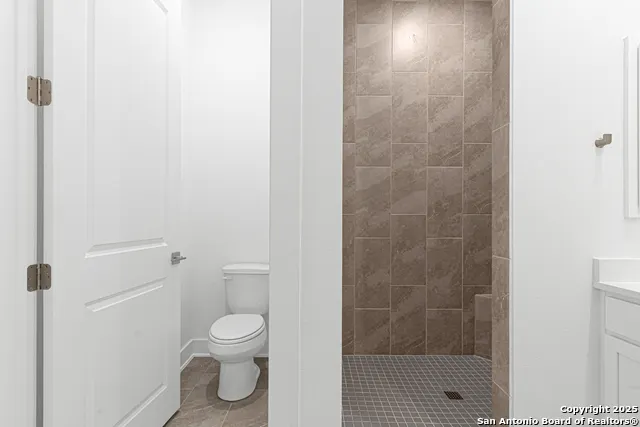
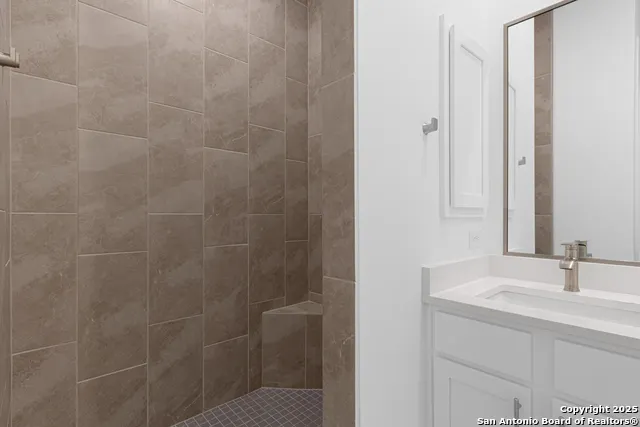
| Accessibility | Int Door Opening 32 +,Ext Door Opening 36 +,36 inch or more wide halls,Doors-Swing-In,Doors w/Lever Handles,Low Pile Carpet,First Floor Bath,Full Bath/Bed on 1st Flr,Stall Shower |
| Proposed Terms | Conventional,FHA,VA,Cash,Investors OK |
| Elementary School | Spicewood Park |
| Middle School | RESNIK |
| Legal Description | NCB 18088 (VIDA PHASE 1 TOWNHOMES),BLOCK 11 LOT 7 |
| Taxes | 2.45 |
Interior Features
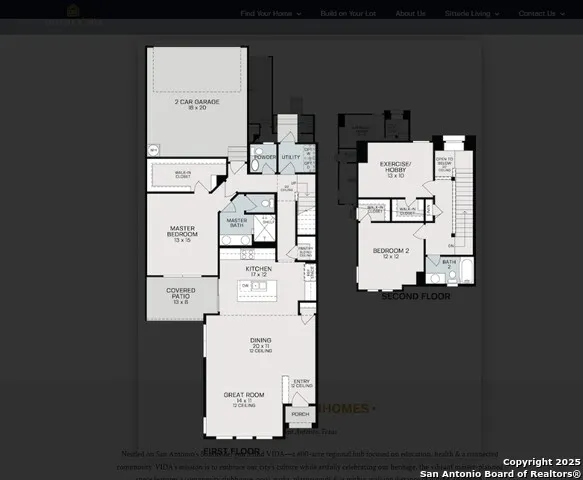
| Kitchen Length | 17 |
|---|---|
| Kitchen Width | 12 |
| Total Bedrooms | 3 |
| Full Baths | 2 |
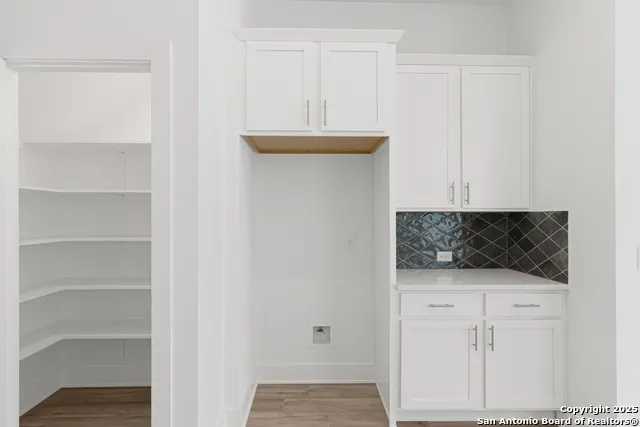
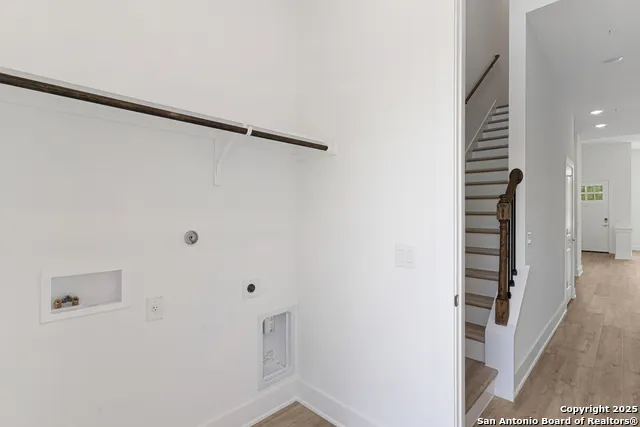
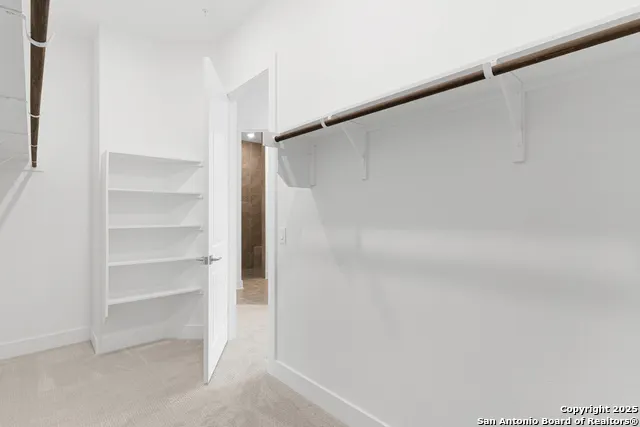
| Interior Features | One Living Area,Liv/Din Combo,Island Kitchen,Walk-In Pantry,Utility Room Inside,High Ceilings,Cable TV Available,High Speed Internet,Laundry Main Level,Laundry Lower Level,Laundry Room,Walk in Closet |
| Stories | 2 |
| Dining Room Length | 20 |
| Dining Room Width | 11 |
| Flooring | Carpeting,Ceramic Tile,Laminate |
| Living Room Width | 11 |
| Utility Room Length | 6 |
| Utility Room Width | 7 |
| Heating Fuel | Natural Gas |
| Bedroom2 Width | 12 |
| Bedroom3 Length | 13 |
| Bedroom3 Width | 10 |
| Living Room Length | 14 |
| WINDOW COVERINGS | All Remain |
Exterior Features
| Exterior | Stone/Rock,Stucco |
|---|---|
| Foundation | Slab |
| Pool (Y/N) | No |
| Exterior Features | Privacy Fence,Wrought Iron Fence,Sprinkler System,Double Pane Windows,Has Gutters,Other - See Remarks |
| Lot Dimensions | 32'X89' |
| Pool | None |
| Lot Size | 0.0657 |
| Water/Sewer | City |
| Inclusions | Ceiling Fans,Washer Connection,Dryer Connection,Self-Cleaning Oven,Microwave Oven,Stove/Range,Gas Cooking,Disposal,Dishwasher,Ice Maker Connection,Vent Fan,Smoke Alarm,Pre-Wired for Security,Gas Wate |
| Lot Improvements | Street Paved,Curbs,Sidewalks,Streetlights,Fire Hydrant w/in 500',Asphalt,Private Road,City Street,Interstate Hwy - 1 Mile or less |
| Garage Parking | Two Car Garage,Attached |
Amenities
- Foreclosure
- Views
- Short Sale
- New Construction
- Adult 55+
- Lease To Own
- No HOA Fees
- Furnished
- Primary On Main
- Air Conditioning
- Seller Finance
- Green
- Fixer Upper
- Horse
- Golf
- Fireplace
- Deck
- Garage
- Basement
- Pool
Property vs Single Family Average in 78224
Price
Year Built
Visits
In The Neighborhood
Just Listed
San Antonio
$ 300,900
- Type
- Single Family
- Size
- 2,149 SqFt
- Rooms
- 4 Beds + 3.5 Baths
Keller Williams City-View 210-696-9996
Just Listed
San Antonio
$ 251,999
- Type
- Single Family
- Size
- 1,600 SqFt
- Rooms
- 4 Beds + 2 Baths
Keller Williams City-View 210-696-9996
Just Listed
San Antonio
$ 300,900
- Type
- Single Family
- Size
- 2,149 SqFt
- Rooms
- 4 Beds + 3.5 Baths
Keller Williams City-View 210-696-9996
Just Listed
San Antonio
$ 435,000
- Type
- Single Family
- Size
- 2,147 SqFt
- Rooms
- 4 Beds + 2 Baths
eXp Realty 888-519-7431
San Antonio
$ 274,999
- Type
- Single Family
- Size
- 1,795 SqFt
- Rooms
- 4 Beds + 3 Baths
Keller Williams City-View 210-696-9996
Reduced
San Antonio
$ 230,999
- Type
- Single Family
- Size
- 1,575 SqFt
- Rooms
- 4 Beds + 2 Baths
Keller Williams City-View 210-696-9996
Foreclosure
San Antonio
$ 224,500
- Type
- Single Family
- Size
- 1,450 SqFt
- Rooms
- 3 Beds + 2 Baths
Poly Properties 210-473-5578
Reduced
San Antonio
$ 499,143
- Type
- Single Family
- Size
- 2,613 SqFt
- Rooms
- 4 Beds + 3 Baths
Dina Verteramo, Broker 888-524-3182
Reduced
San Antonio
$ 221,999
- Type
- Single Family
- Size
- 1,402 SqFt
- Rooms
- 3 Beds + 2 Baths
Keller Williams City-View 210-696-9996
Reduced
San Antonio
$ 429,900
- Type
- Single Family
- Size
- 2,055 SqFt
- Rooms
- 4 Beds + 2.5 Baths
Dina Verteramo, Broker 888-524-3182
Reduced
San Antonio
$ 307,999
- Type
- Single Family
- Size
- 2,288 SqFt
- Rooms
- 4 Beds + 3 Baths
Keller Williams City-View 210-696-9996
 Austin Board of REALTORS® Copyright ©2026 All rights reserved.
 Information provided courtesy of LERA MLS. IDX information is provided exclusively for consumers' personal, non-commercial use and may not be used for any purpose other than to identify prospective properties consumers may be interested in purchasing. Information is believed to be accurate but not guaranteed. Provided courtesy of LERA MLS. Copyright 2026 LERA MLS, All Rights Reserved. Data last updated September 12, 2026 5:21 AM UTC
 Central Texas MLS | Four Rivers Association of REALTORS® All information deemed reliable but not guaranteed. All properties are subject to prior sale, change or withdrawal. Neither listing broker(s) or information provider(s) shall be responsible for any typographical errors, misinformation, misprints and shall be held totally harmless. Listing(s) information is provided for consumer's personal, non-commercial use and may not be used for any purpose other than to identify prospective properties
