
Views
Address
20053 Scenic Loop Rd, Helotes, TX
Price
$ 1,349,500
Property Attributes
- MLS#1920948
- TypeSingle Family
- Listing Status Active
- CountyBEXAR
- CityHelotes
- Area1004
- NeighborhoodIh10 North West - Northside Bo
- Zip78023
- StyleTwo Story
- Year Built2019
- Taxes$ 15537
- Price$ 1,349,500
- Bedrooms3
- Full Bathrooms3
- Half Bathrooms1
- Sqr Footage3598
- Lot Size1.92 Acres
Data Source:
LERA MLS
Property Description
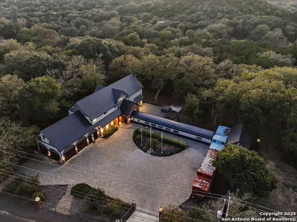
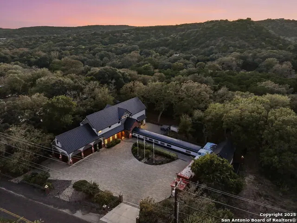
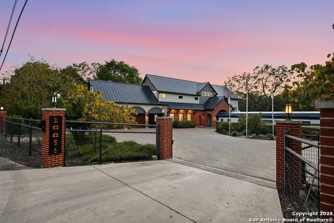
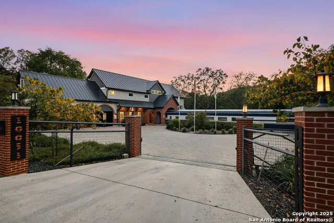
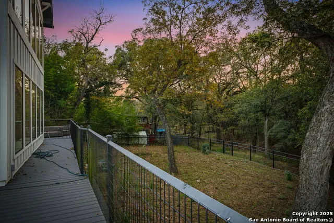
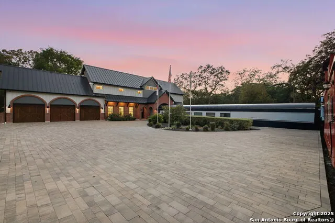
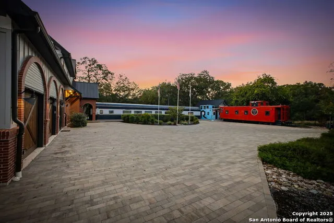
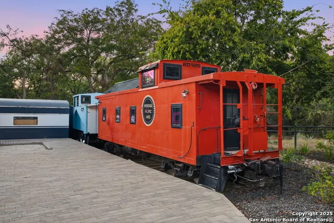
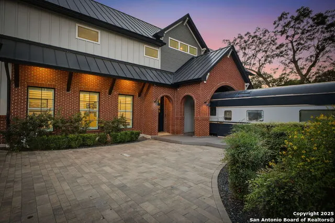
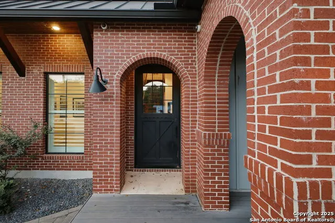
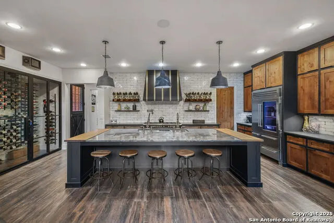
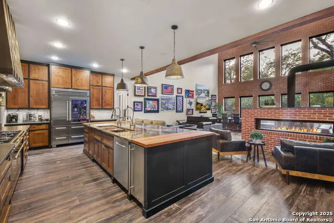
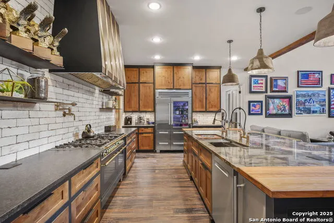
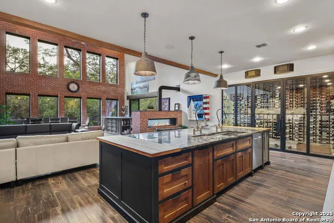
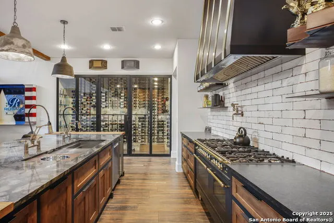
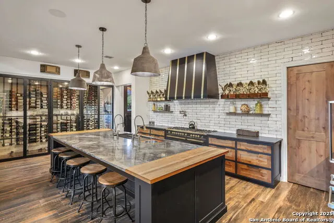
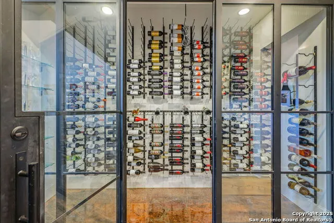
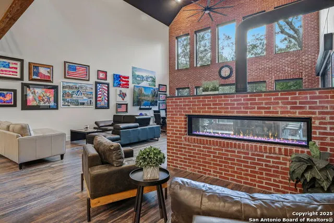
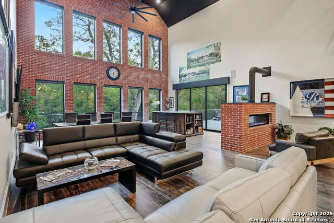
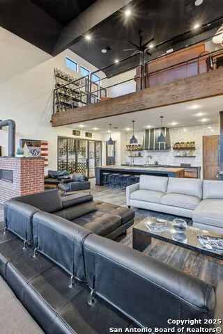
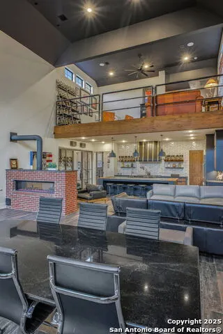
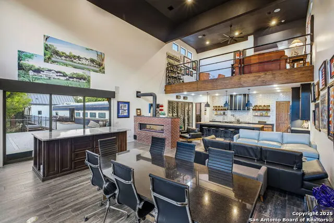
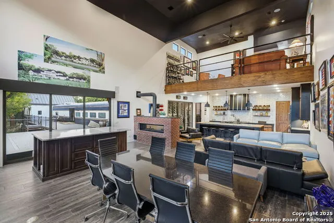
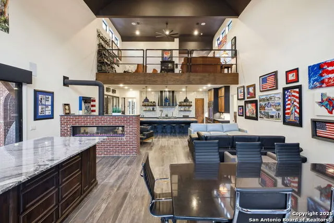
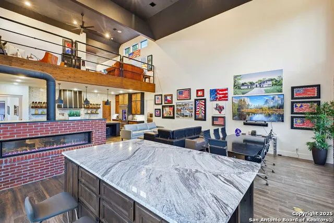
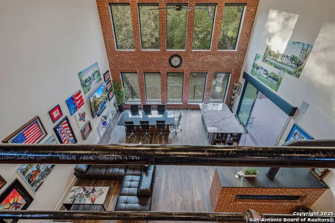
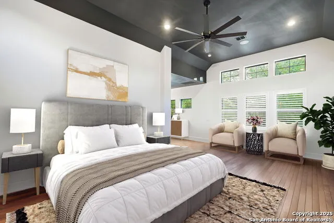
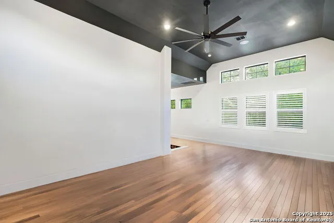
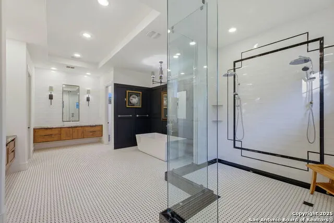
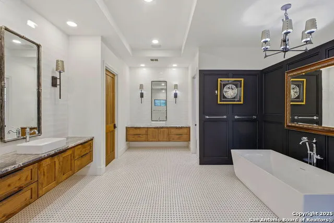
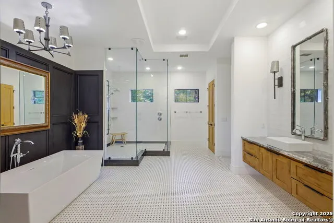
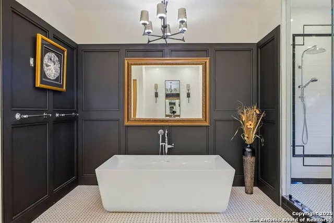
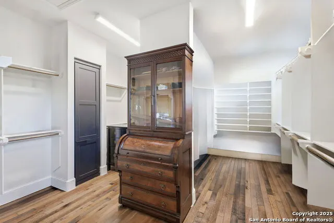
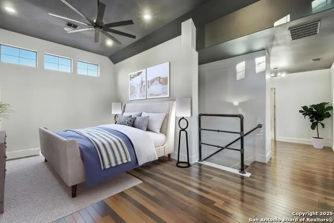
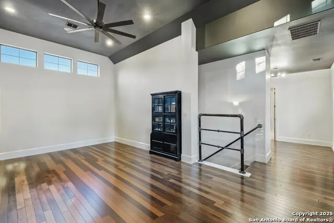
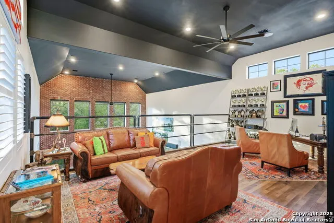
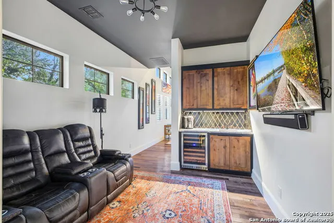
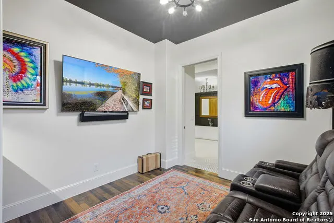
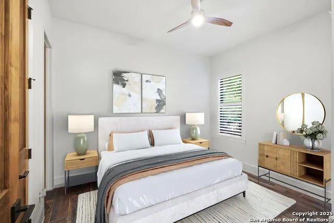
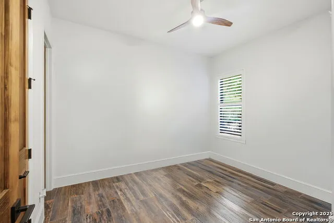
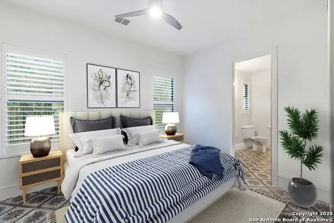
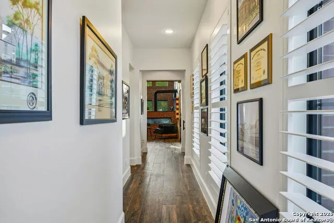
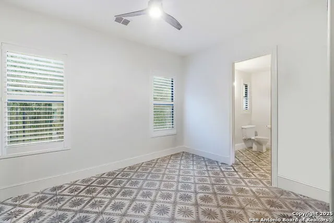
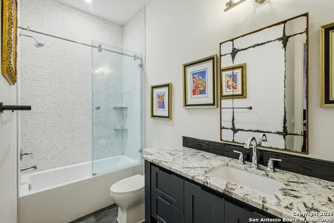
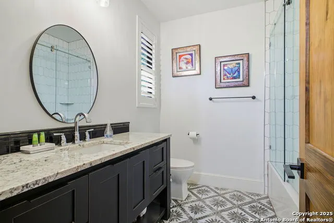
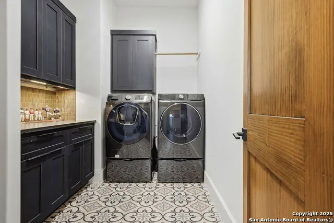
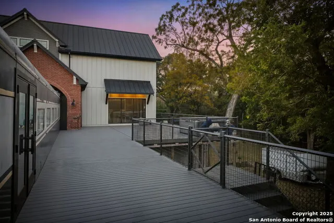
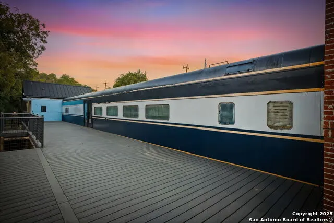
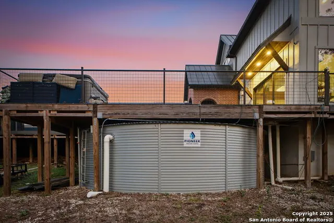
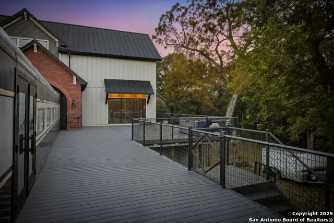
Discover the perfect blend of luxury, craftsmanship, and Hill Country charm in this stunning custom-built home by award-winning builder Mike Robare, set on a peaceful 1.92-acre estate in the desirable San Antonio-Helotes area. From the moment you arrive, you'll be captivated by the home's striking architecture, immaculate landscaping, and the sense of privacy that comes with nearly two acres of gently rolling land surrounded by mature oak trees. Inside, you'll find a thoughtfully designed floor plan that balances elegance and comfort. Every detail reflects Robare's signature quality-rich woodwork, hand-selected materials, high ceilings, and abundant natural light that pours in through expansive windows. The spacious living areas flow seamlessly from one to the next, creating an inviting atmosphere for both grand entertaining and quiet family moments. The gourmet kitchen is a chef's dream, featuring custom cabinetry, premium appliances, a large center island, temperature control wine cellar and ample space for gathering. The primary suite offers a true retreat, complete with a spa-like bath, luxurious finishes, and beautiful views of the surrounding landscape. Additional bedrooms and flex spaces provide versatility for guests, home offices, or creative pursuits. A unique custom train feature adds a touch of whimsy and character, making this home truly one-of-a-kind-a nod to craftsmanship and creativity rarely seen in modern builds. Step outside to enjoy the expansive outdoor living spaces designed for year-round enjoyment. Relax under the stars, or take in the serenity of your private acreage. With plenty of space for a future pool, garden, or even additional structures, the possibilities are endless. Located just minutes from premier shopping, dining, and highly rated schools, yet offering the peace and privacy of country living, this home perfectly captures the best of both worlds. This extraordinary Mike Robare custom home is not just a place to live-it's a place to experience, a place where every detail tells a story of quality, beauty, and craftsmanship.
| Elementary School | Middle School | High School |
|---|---|---|
| Helotes Elementary School | Hector Garcia Middle School | O'Connor High School |
| Price History | |
|---|---|
| 11/6/2025 | Listed $1,395,000 |
| 4/1/2026 | 4$1,349,500 |
General Features
| Living Area | 3598 |
|---|---|
| Construction | Pre-Owned |
| Heating | Central |
| Cooling | Two Central |
| Half Baths | 1 |
| Bathrooms | 4 |
| Subdivision | IH10 NORTH WEST / NORTHSIDE BO |
| Builder | Robare Homes |
| Class | Single Residential |
| Type | Single Family Detached |
| Style | Two Story |
| Roof | Metal |
| HOA Mandatory | None |
| Status | Active |
| Attached Garage | Yes |
| Neighborhood Amenities | None |
| Home Faces | North |
| Area | 1004 |
| Year Built | 2019 |
| High School | O'Connor |
| School District | Northside |
| Proposed Terms | Conventional,VA,Cash |
| Elementary School | Helotes |
| Middle School | Hector Garcia |
| Legal Description | Cb 4606 P-12 (.9236 Ac),P-12A (.2464 Ac),P-13 (.458 Ac) & |
| Taxes | 15537 |
Interior Features
| Kitchen Length | 15 |
|---|---|
| Kitchen Width | 19 |
| Total Bedrooms | 3 |
| Full Baths | 3 |
| Interior Features | One Living Area,Liv/Din Combo,Island Kitchen,Walk-In Pantry,High Ceilings,Open Floor Plan,Cable TV Available,Laundry Main Level,Walk in Closets |
| Stories | 2 |
| Flooring | Wood |
| Living Room Width | 25 |
| Utility Room Length | 7 |
| Utility Room Width | 6 |
| Heating Fuel | Propane Owned |
| # of Fireplaces | 1 |
| Bedroom2 Width | 17 |
| Bedroom3 Length | 11 |
| Bedroom3 Width | 12 |
| Living Room Length | 27 |
| Study/Office Length | 12 |
| Study/Office Width | 24 |
| WINDOW COVERINGS | All Remain |
Exterior Features
| Exterior | Brick,Siding |
|---|---|
| Foundation | Slab |
| Pool (Y/N) | No |
| Exterior Features | Deck/Balcony,Wrought Iron Fence |
| Pool | None |
| Lot Size | 1.92 |
| Water/Sewer | Aerobic Septic,Water Storage |
| Lot Description | On Greenbelt,Irregular,1 - 2 Acres |
| Inclusions | Ceiling Fans,Washer Connection,Dryer Connection,Gas Cooking,Disposal,Dishwasher,Vent Fan |
| Lot Improvements | County Road,City Street |
| Garage Parking | Two Car Garage,Attached,Oversized |
Amenities
- Foreclosure
- Views
- Short Sale
- New Construction
- Adult 55+
- Lease To Own
- No HOA Fees
- Furnished
- Primary On Main
- Air Conditioning
- Seller Finance
- Green
- Fixer Upper
- Horse
- Golf
- Fireplace
- Deck
- Garage
- Basement
- Pool
Property vs Single Family Average in 78023
Price
Taxes
Year Built
Visits
 Austin Board of REALTORS® Copyright ©2026 All rights reserved.
 Information provided courtesy of LERA MLS. IDX information is provided exclusively for consumers' personal, non-commercial use and may not be used for any purpose other than to identify prospective properties consumers may be interested in purchasing. Information is believed to be accurate but not guaranteed. Provided courtesy of LERA MLS. Copyright 2026 LERA MLS, All Rights Reserved. Data last updated September 12, 2026 5:21 AM UTC
 Central Texas MLS | Four Rivers Association of REALTORS® All information deemed reliable but not guaranteed. All properties are subject to prior sale, change or withdrawal. Neither listing broker(s) or information provider(s) shall be responsible for any typographical errors, misinformation, misprints and shall be held totally harmless. Listing(s) information is provided for consumer's personal, non-commercial use and may not be used for any purpose other than to identify prospective properties
