
Views - Eco Friendly
Address
126 Katy Post, San Antonio, TX
Price
$ 329,900
Property Attributes
- MLS#1927948
- TypeSingle Family
- Listing Status Active
- CountyBEXAR
- CitySan Antonio
- Area2001
- NeighborhoodKaty Way
- Zip78220
- StyleOne Story
- Year Built2019
- Taxes$ 8127
- Price$ 329,900
- Bedrooms3
- Full Bathrooms2
- Half Bathrooms0
- Sqr Footage2035
- Lot Size0.141 Acres
Data Source:
LERA MLS
Property Description
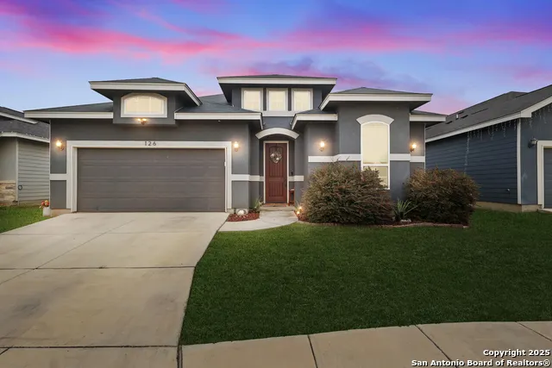
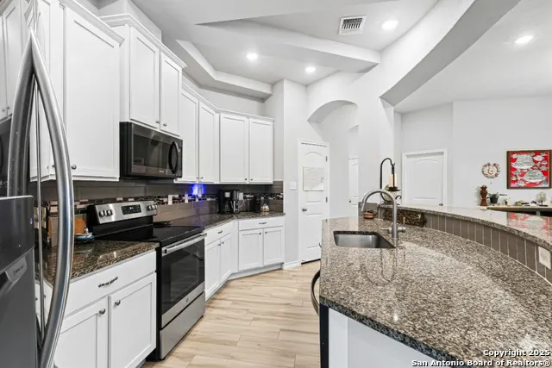
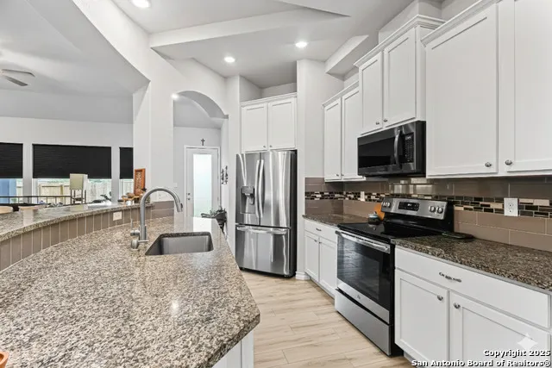
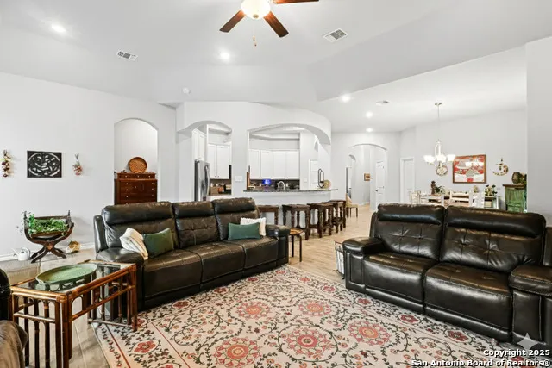
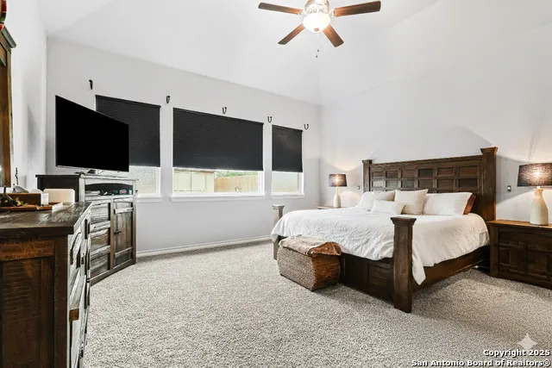
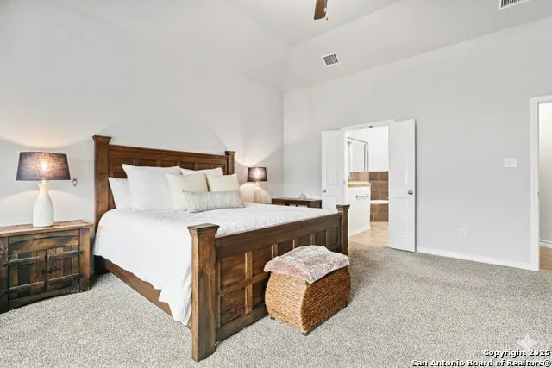
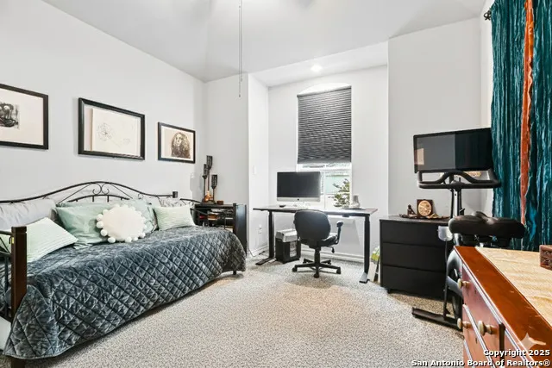
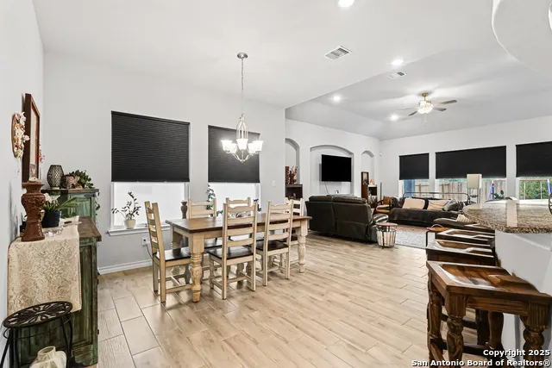
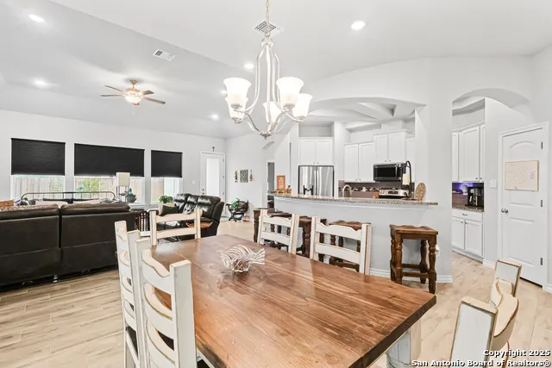
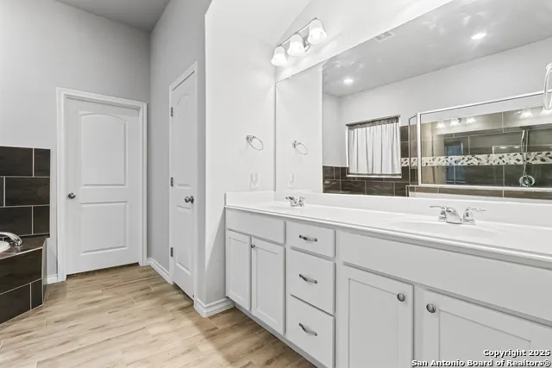
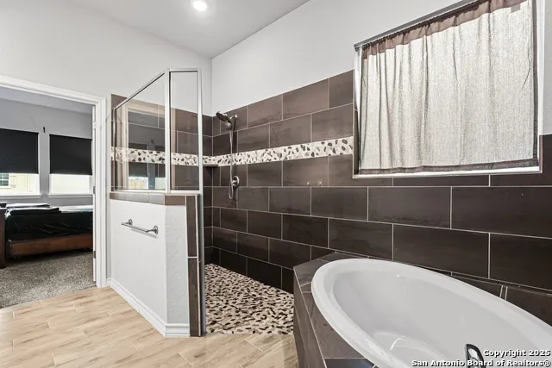
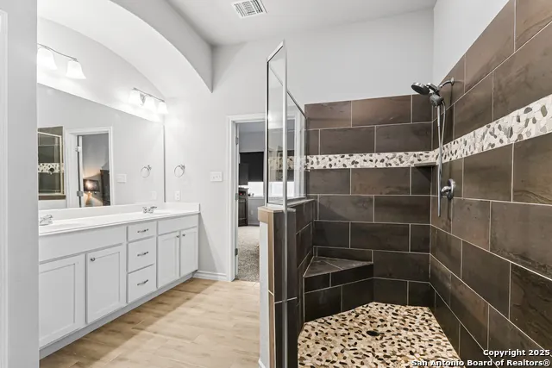
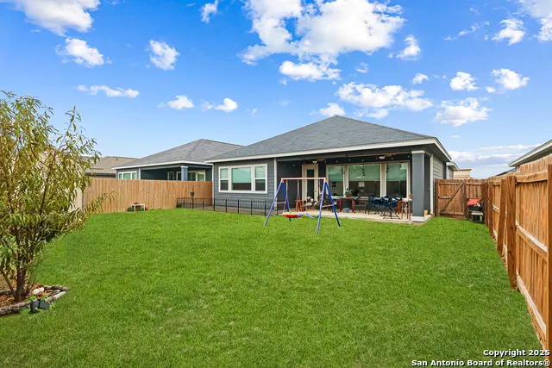
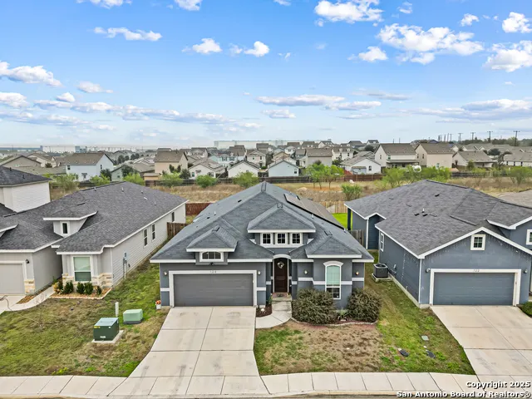
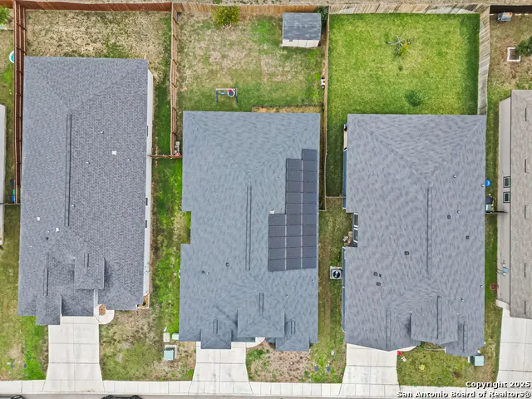
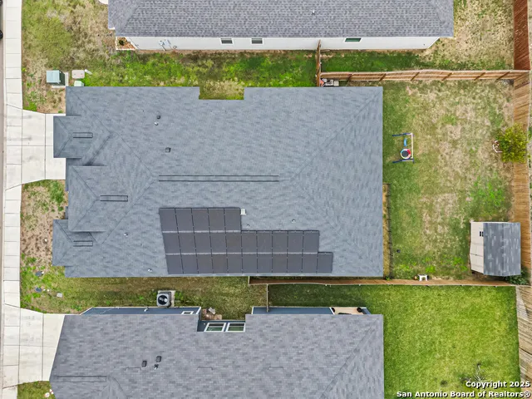
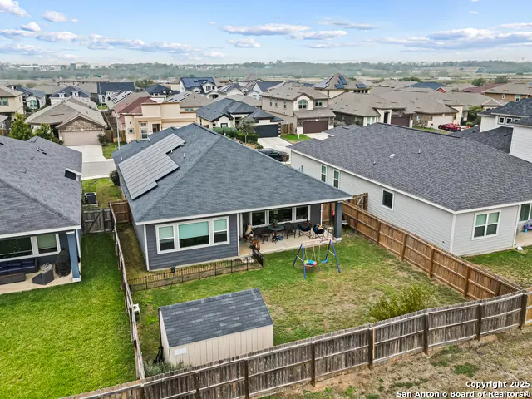
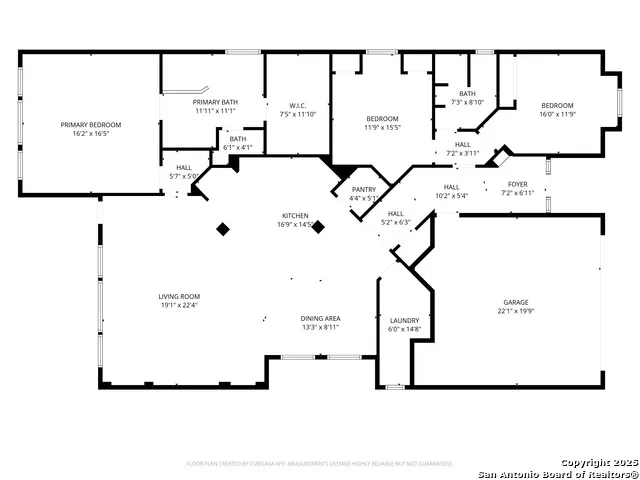
Eligible for VA Assumable loan for qualified VA buyers 4.99 interest rate with current lender***Discover elevated living in this beautifully designed home, where every detail has been thoughtfully curated for comfort and style. From the moment you arrive, the distinctive stucco exterior sets the tone a look that's rarely found in San Antonio and instantly commands attention. Step inside to an open-concept layout anchored by the true heart of the home: a spacious, modern kitchen crafted for both everyday living and elegant entertaining. With generous counter space, sleek finishes, and seamless flow into the dining and living area, this space invites connection and comfort. The primary suite is a retreat of its own, featuring a spa-inspired bath with a massive walk-in shower and a separate soaking tub the perfect balance of luxury and relaxation. This home is also equipped with solar panels, adding incredible energy efficiency and long-term savings for the next owner. Located in a prime corridor of San Antonio, you'll enjoy quick access to major highways, Randolph AFB, Fort Sam, Amazon, and H-E-B distribution centers, along with nearby shopping, dining, and everyday conveniences. A rare blend of elevated design, modern efficiency, and unmatched location homes like this don't come around often. Schedule your private tour today!
| Elementary School | Middle School | High School |
|---|---|---|
| Call District Elementary School | Call District Middle School | Call District High School |
| Price History | |
|---|---|
| 12/11/2025 | Listed $350,000 |
| 2/5/2026 | 1$346,999 |
| 5/9/2026 | 3$339,990 |
| 7/18/2026 | 3$329,900 |
General Features
| Living Area | 2035 |
|---|---|
| Construction | Pre-Owned |
| Heating | Central |
| Cooling | One Central |
| Bathrooms | 2 |
| HOA Fee | 150 |
| Subdivision | KATY WAY |
| Builder | Everview Homes |
| Class | Single Residential |
| Type | Single Family Detached |
| Style | One Story |
| Roof | Composition |
| HOA Mandatory | Mandatory |
| Status | Active |
| HOA Frequency | Annually |
| Attached Garage | No |
| HOA Name | KATY WAY HOA |
| Neighborhood Amenities | Park/Playground,Jogging Trails |
| Multiple HOA | No |
| Area | 2001 |
| Year Built | 2019 |
| High School | Call District |
| School District | San Antonio I.S.D. |
| Proposed Terms | Conventional,FHA,VA,TX Vet,Cash |
| Elementary School | Call District |
| Middle School | Call District |
| Legal Description | Ncb 12867 (Katy Way Sub'd),Block 1 Lot 51 2019-Created Per |
| Taxes | 8127 |
Interior Features
| Kitchen Length | 10 |
|---|---|
| Kitchen Width | 15 |
| Total Bedrooms | 3 |
| Full Baths | 2 |
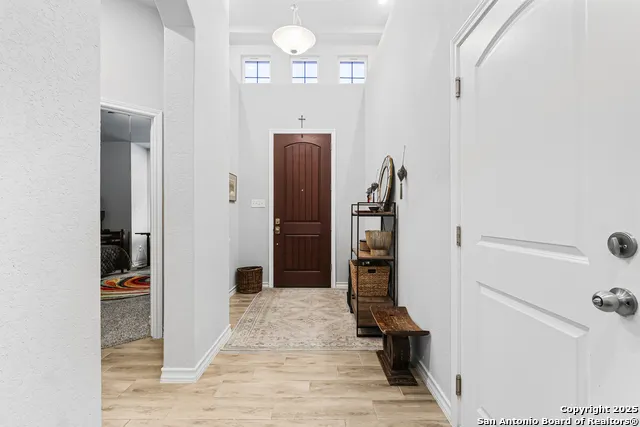
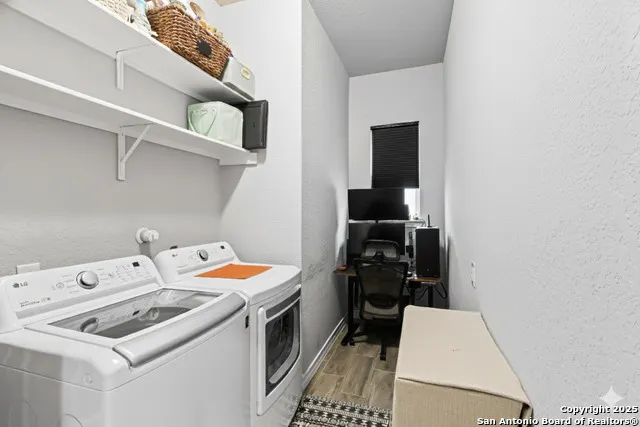
| Interior Features | One Living Area,Liv/Din Combo,Two Eating Areas,Breakfast Bar,High Ceilings,Open Floor Plan,High Speed Internet,All Bedrooms Downstairs,Laundry Main Level,Laundry Room,Walk in Closets |
| Stories | 1 |
| Dining Room Length | 13 |
| Dining Room Width | 9 |
| Flooring | Carpeting,Ceramic Tile |
| Living Room Width | 19 |
| Heating Fuel | Electric |
| Bedroom2 Width | 12 |
| Bedroom3 Length | 12 |
| Bedroom3 Width | 15 |
| Living Room Length | 22 |
| WINDOW COVERINGS | Some Remain |
Exterior Features
| Exterior | Stucco,Siding |
|---|---|
| Foundation | Slab |
| Pool (Y/N) | No |
| Pool | None |
| Lot Size | 0.141 |
| Water/Sewer | Water System |
| Lot Description | Bluff View |
| Inclusions | Ceiling Fans,Chandelier,Washer Connection,Dryer Connection,Microwave Oven,Stove/Range,Disposal,Dishwasher |
| Lot Improvements | Street Paved,Streetlights |
| Garage Parking | Two Car Garage |
Amenities
- Foreclosure
- Views
- Short Sale
- New Construction
- Adult 55+
- Lease To Own
- No HOA Fees
- Furnished
- Primary On Main
- Air Conditioning
- Seller Finance
- Green
- Fixer Upper
- Horse
- Golf
- Fireplace
- Deck
- Garage
- Basement
- Pool
Property vs Single Family Average in 78220
Price
Taxes
Year Built
Visits
 Austin Board of REALTORS® Copyright ©2026 All rights reserved.
 Information provided courtesy of LERA MLS. IDX information is provided exclusively for consumers' personal, non-commercial use and may not be used for any purpose other than to identify prospective properties consumers may be interested in purchasing. Information is believed to be accurate but not guaranteed. Provided courtesy of LERA MLS. Copyright 2026 LERA MLS, All Rights Reserved. Data last updated September 14, 2026 5:28 AM UTC
 Central Texas MLS | Four Rivers Association of REALTORS® All information deemed reliable but not guaranteed. All properties are subject to prior sale, change or withdrawal. Neither listing broker(s) or information provider(s) shall be responsible for any typographical errors, misinformation, misprints and shall be held totally harmless. Listing(s) information is provided for consumer's personal, non-commercial use and may not be used for any purpose other than to identify prospective properties
