
Price Reduction
Address
13267 Frogs Leap, San Antonio, TX
Price
$ 269,900
Property Attributes
- MLS#1934231
- TypeSingle Family
- Listing Status Active
- CountyBEXAR
- CitySan Antonio
- Area0102
- NeighborhoodCobblestone
- Zip78253
- StyleTwo Story
- Year Built2010
- Taxes$ 5178
- Price$ 269,900
- Bedrooms4
- Full Bathrooms2
- Half Bathrooms1
- Sqr Footage1988
- Lot Size0.147 Acres
Data Source:
LERA MLS
Property Description
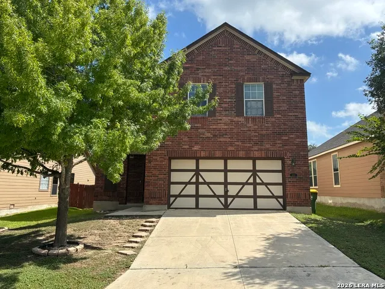
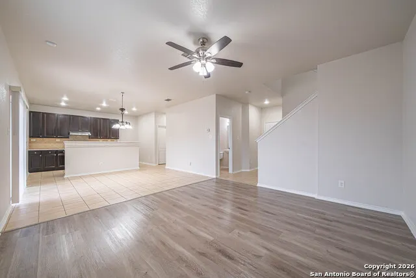
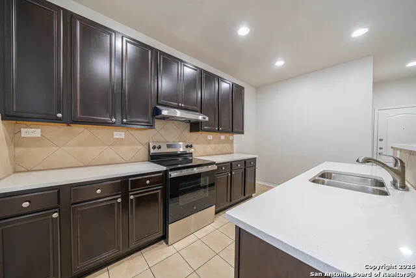
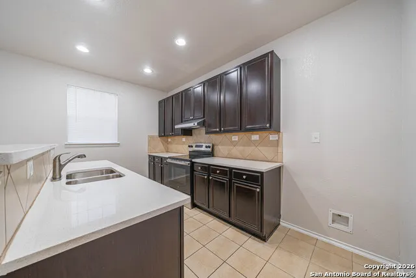
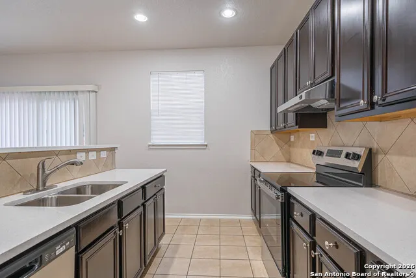
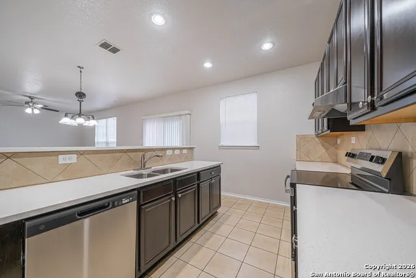
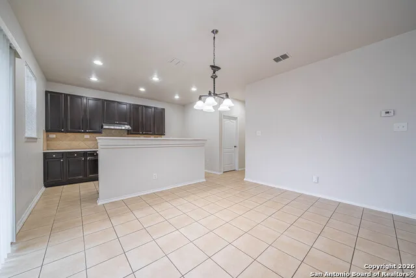
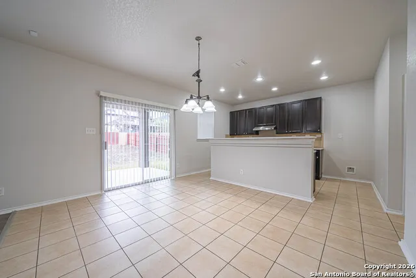
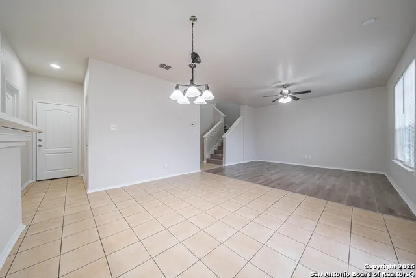
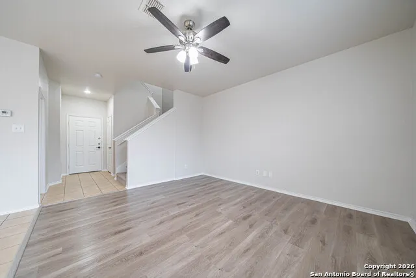
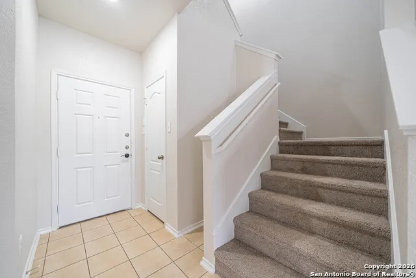
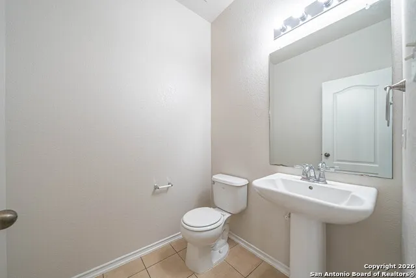
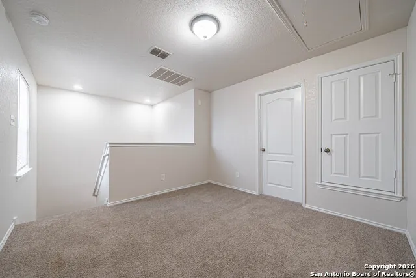
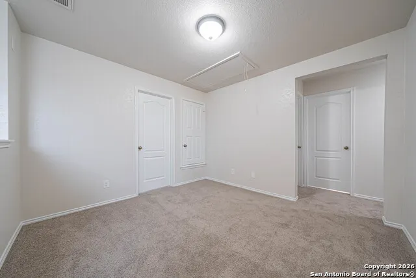
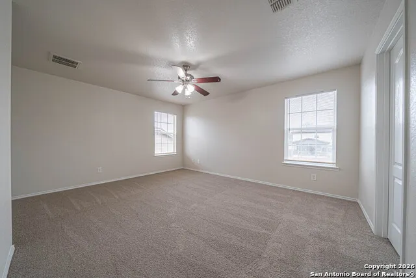
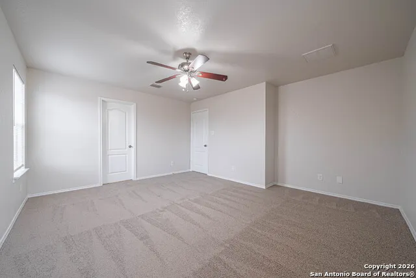
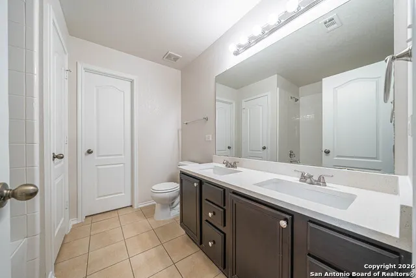
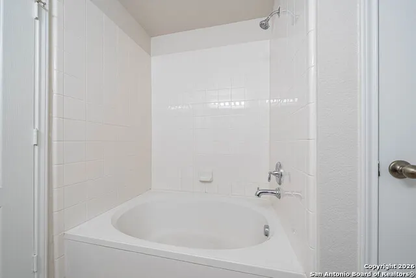
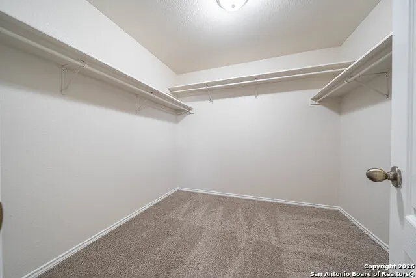
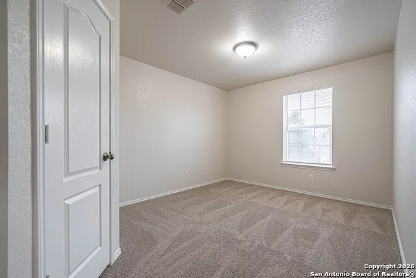
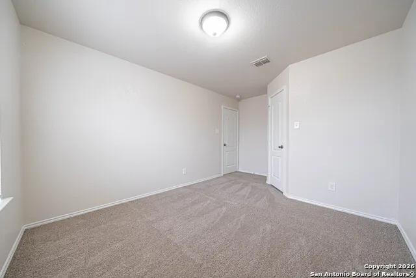
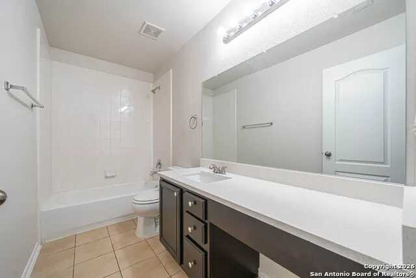
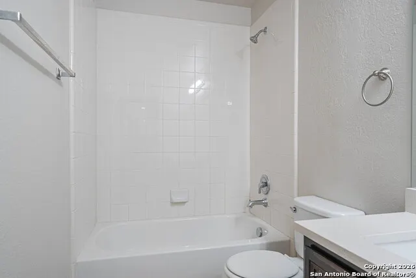
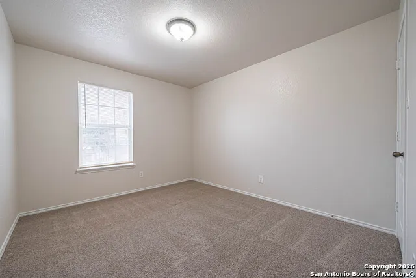
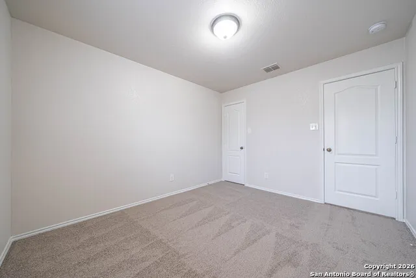
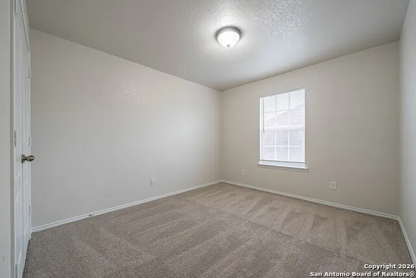
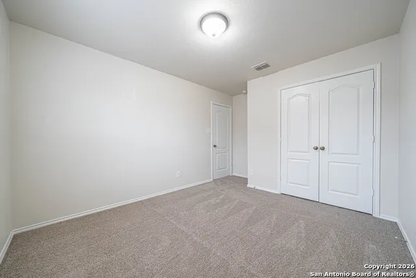
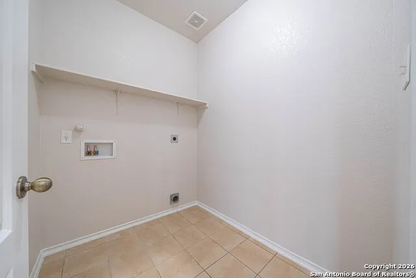
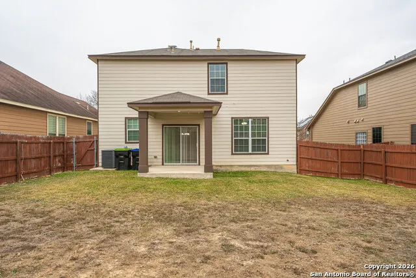
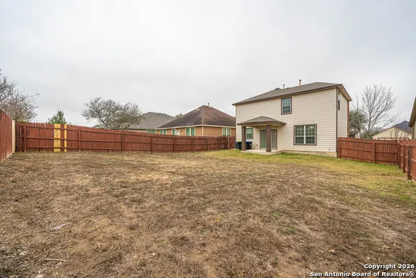
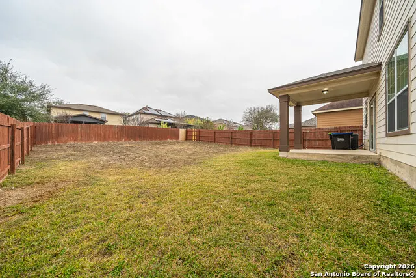
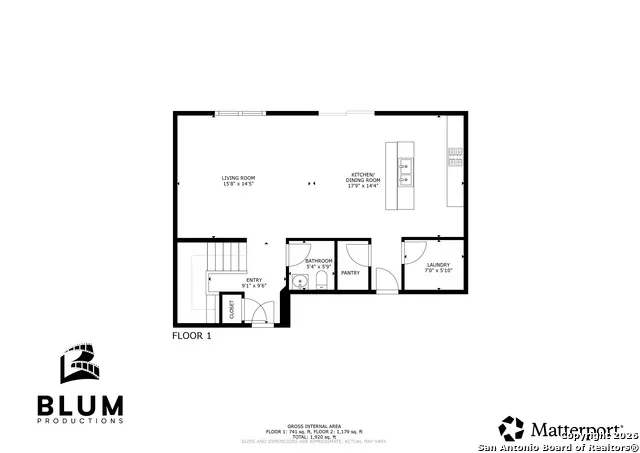
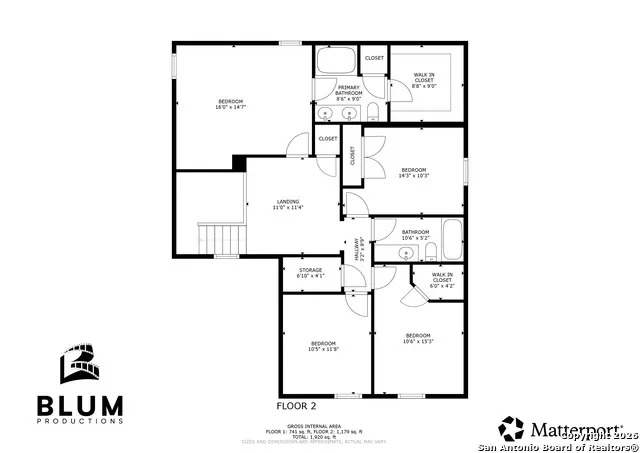
This two story home offers a functional layout with 1,988 square feet, four bedrooms, and two and a half bathrooms, all designed for comfortable everyday living. Recent updates include fresh interior paint, new carpet, and new countertops, providing a clean and move in ready presentation. The main level features an open floor plan, a living and dining combination, and a breakfast bar that connects seamlessly to the kitchen, creating an efficient flow for daily use and gatherings. The kitchen includes ample cabinet storage, a walk in pantry. All bedrooms are located upstairs, including the primary suite with a full ensuite bath, double vanity, and walk in closet. Additional living space upstairs includes a loft, allowing flexibility for work, entertainment, or hobbies. Exterior highlights include a covered patio, privacy fence, mature trees, and a manageable backyard. The home also features double pane windows, central HVAC, ceiling fans, and a two car garage. Located within a gated community offering neighborhood amenities such as a pool, park, sports courts, and walking areas. Convenient access to Loop 1604, shopping centers, grocery stores, restaurants, and local entertainment. Nearby attractions include Alamo Ranch, La Cantera, SeaWorld, and major retail corridors. The property is also positioned in Northside ISD schools and daily essentials. An excellent opportunity for buyers seeking space and convenient West San Antonio access in an established community.
| Elementary School | Middle School | High School |
|---|---|---|
| Kallison Elementary School | Dolph Briscoe Middle School | Harlan HS |
| Price History | |
|---|---|
| 1/15/2026 | Listed $309,900 |
| 2/3/2026 | 2$305,000 |
| 3/7/2026 | 3$297,500 |
| 4/6/2026 | 3$289,900 |
| 5/8/2026 | 2$285,000 |
| 6/8/2026 | 2$280,000 |
| 7/13/2026 | 3$272,500 |
| 8/17/2026 | 1$269,900 |
General Features
| Living Area | 1988 |
|---|---|
| Energy Efficiency | Double Pane Windows,Ceiling Fans |
| Construction | Pre-Owned |
| Heating | Central |
| Cooling | One Central |
| Half Baths | 1 |
| Bathrooms | 3 |
| HOA Fee | 302.5 |
| Subdivision | Cobblestone |
| Builder | KB Home |
| Class | Single Residential |
| Type | Single Family Detached |
| Style | Two Story |
| Roof | Composition |
| HOA Mandatory | Mandatory |
| Miscellaneous | None/not applicable |
| Status | Active |
| HOA Frequency | Semi-Annually |
| Attached Garage | No |
| HOA Name | COBBLESTONE HOMEOWNER ASSOCIATION |
| Neighborhood Amenities | Controlled Access,Pool,Park/Playground,BBQ/Grill,Basketball Court,Volleyball Court |
| Home Faces | South |
| Multiple HOA | No |
| Area | 0102 |
| Year Built | 2010 |
| High School | Harlan HS |
| School District | Northside |
| Accessibility | Doors-Swing-In |
| Proposed Terms | Conventional,FHA,VA,Cash |
| Elementary School | Kallison |
| Middle School | Dolph Briscoe |
| Legal Description | Cb 4408A (Kb Culebra Ut-4),Block 3 Lot 36 Per Plat 9616/45- |
| Potential Short Sale | No |
| Taxes | 5178.97 |
Interior Features
| Kitchen Length | 14 |
|---|---|
| Kitchen Width | 9 |
| Total Bedrooms | 4 |
| Full Baths | 2 |
| Interior Features | One Living Area,Liv/Din Combo,Breakfast Bar,Walk-In Pantry,Game Room,Loft,Utility Room Inside,All Bedrooms Upstairs,Open Floor Plan,High Speed Internet,Laundry Room,Walk in Closets,Attic - Radiant Ba |
| Stories | 2 |
| Dining Room Length | 14 |
| Dining Room Width | 14 |
| Flooring | Carpeting,Ceramic Tile |
| Living Room Width | 10 |
| Utility Room Length | 6 |
| Utility Room Width | 5 |
| Heating Fuel | Electric |
| Bedroom2 Width | 10 |
| Bedroom3 Length | 12 |
| Bedroom3 Width | 10 |
| Bedroom4 Length | 12 |
| Bedroom4 Width | 10 |
| Family Room Length | 11 |
| Living Room Length | 11 |
| WINDOW COVERINGS | All Remain |
Exterior Features
| Exterior | Brick,Siding,1 Side Masonry |
|---|---|
| Foundation | Slab |
| Pool (Y/N) | No |
| Exterior Features | Covered Patio,Privacy Fence,Double Pane Windows,Mature Trees |
| Pool | None |
| Lot Size | 0.147 |
| Water/Sewer | Water System,Sewer System |
| Inclusions | Ceiling Fans,Chandelier,Washer Connection,Dryer Connection,Stove/Range,Disposal,Dishwasher,Pre-Wired for Security,Electric Water Heater,Garage Door Opener,Plumb for Water Softener,Private Garbage Ser |
| Lot Improvements | Street Paved,Curbs,Sidewalks |
| Garage Parking | Two Car Garage |
Amenities
- Foreclosure
- Views
- Short Sale
- New Construction
- Adult 55+
- Lease To Own
- No HOA Fees
- Furnished
- Primary On Main
- Air Conditioning
- Seller Finance
- Green
- Fixer Upper
- Horse
- Golf
- Fireplace
- Deck
- Garage
- Basement
- Pool
Property vs Single Family Average in 78253
Price
Taxes
Year Built
Visits
In The Neighborhood
San Antonio
$ 359,900
- Type
- Single Family
- Size
- 3,140 SqFt
- Rooms
- 4 Beds + 2.5 Baths
eList REO LLC 720-270-2920
San Antonio
$ 325,000
- Type
- Single Family
- Size
- 2,006 SqFt
- Rooms
- 4 Beds + 2.5 Baths
Skylight Realty Group, LLC 210-247-0160
Reduced
San Antonio
$ 309,000
- Type
- Single Family
- Size
- 2,755 SqFt
- Rooms
- 4 Beds + 2.5 Baths
Texas Premier Realty 210-844-8683
San Antonio
$ 314,900
- Type
- Single Family
- Size
- 2,069 SqFt
- Rooms
- 3 Beds + 2 Baths
Keller Williams Legacy 210-482-3200
Reduced
San Antonio
$ 379,000
- Type
- Single Family
- Size
- 2,796 SqFt
- Rooms
- 5 Beds + 3 Baths
Power & Peel Real Estate 210-862-3441
 Austin Board of REALTORS® Copyright ©2026 All rights reserved.
 Information provided courtesy of LERA MLS. IDX information is provided exclusively for consumers' personal, non-commercial use and may not be used for any purpose other than to identify prospective properties consumers may be interested in purchasing. Information is believed to be accurate but not guaranteed. Provided courtesy of LERA MLS. Copyright 2026 LERA MLS, All Rights Reserved. Data last updated September 12, 2026 5:21 AM UTC
 Central Texas MLS | Four Rivers Association of REALTORS® All information deemed reliable but not guaranteed. All properties are subject to prior sale, change or withdrawal. Neither listing broker(s) or information provider(s) shall be responsible for any typographical errors, misinformation, misprints and shall be held totally harmless. Listing(s) information is provided for consumer's personal, non-commercial use and may not be used for any purpose other than to identify prospective properties
