
Price Reduction - Eco Friendly
Address
24215 Palo Duro Peak, San Antonio, TX
Price
$ 489,000
Property Attributes
- MLS#1994490
- TypeSingle Family
- Listing Status Active
- CountyBEXAR
- CitySan Antonio
- Area1002
- NeighborhoodWalnut Pass
- Zip78255
- StyleTwo Story,Traditional
- Year Built2006
- Taxes$ 8250
- Price$ 489,000
- Bedrooms5
- Full Bathrooms3
- Half Bathrooms1
- Sqr Footage3217
- Lot Size0.253 Acres
Data Source:
LERA MLS
Property Description
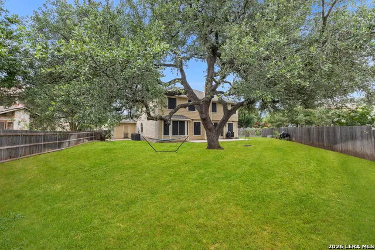
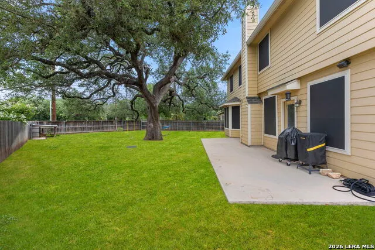
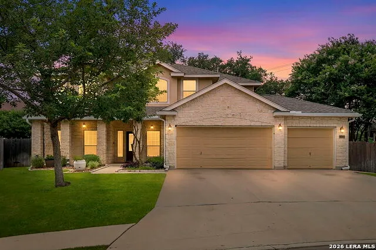
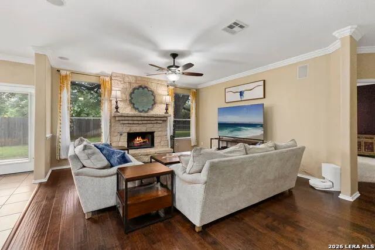
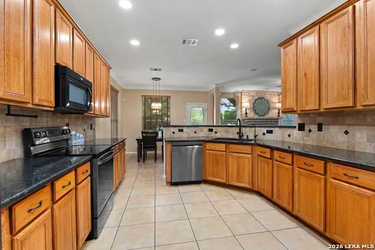
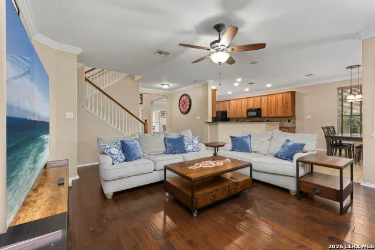
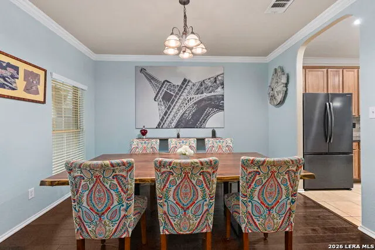
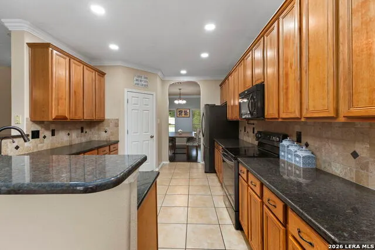
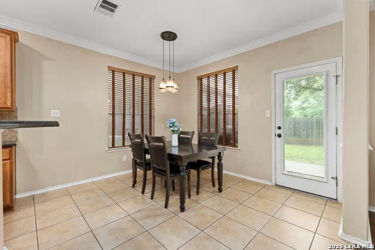
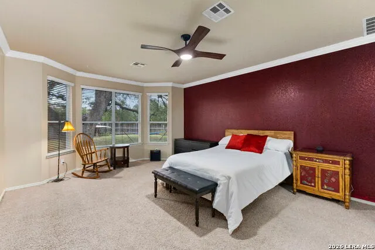
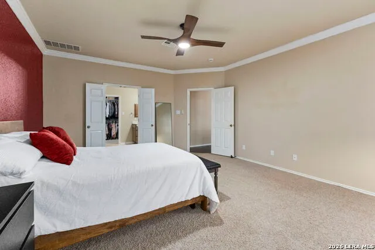
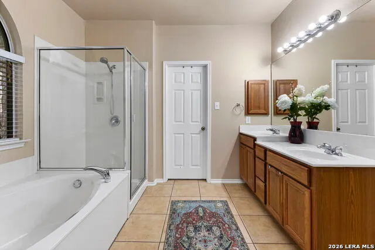
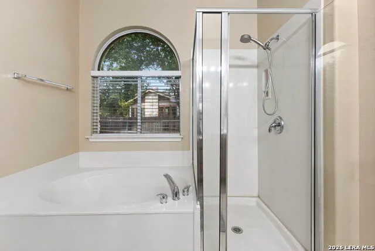
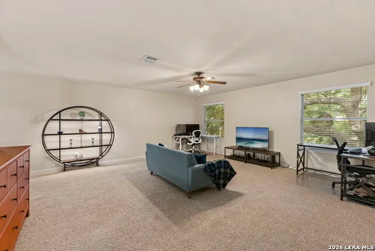
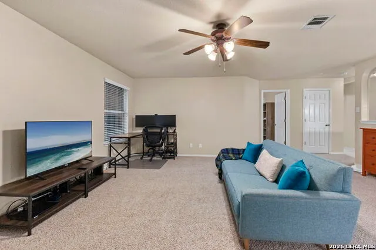
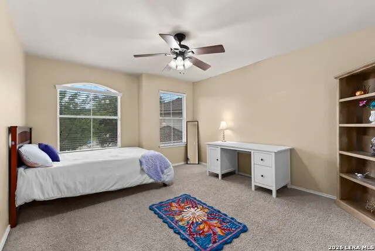
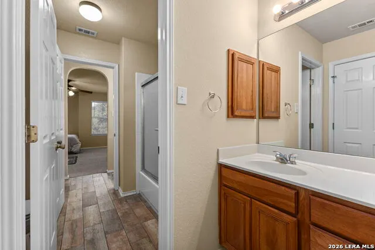
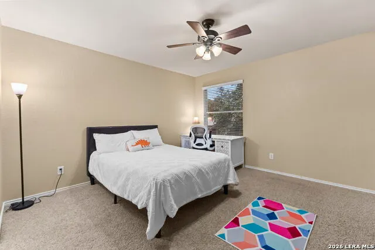
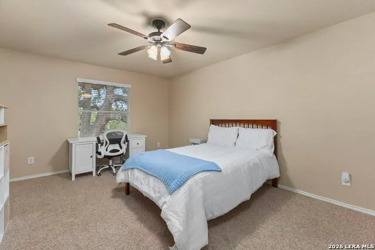
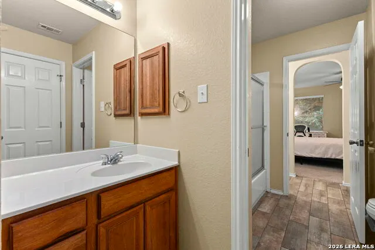
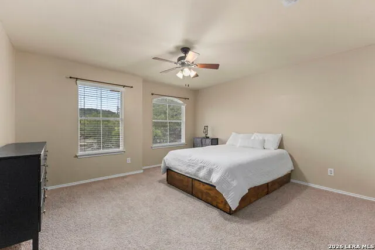
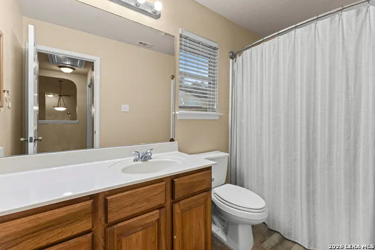
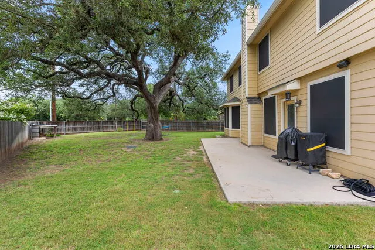
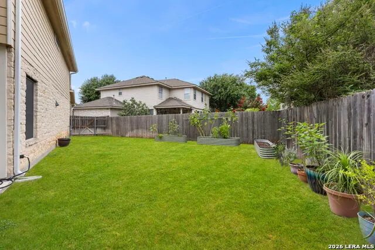
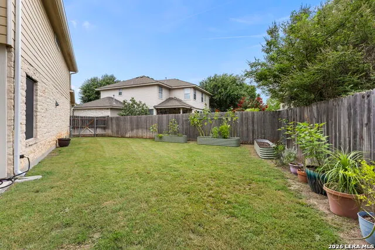
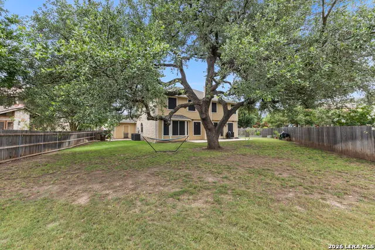
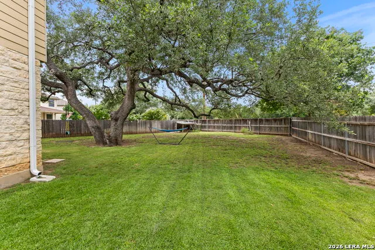
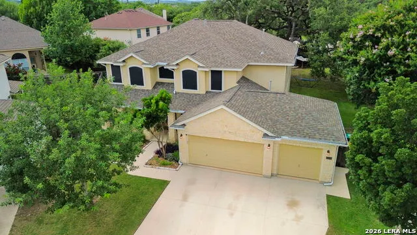
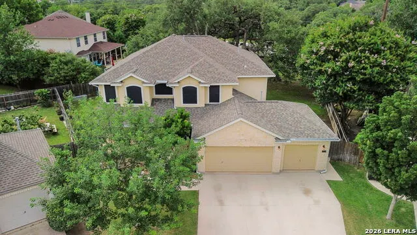
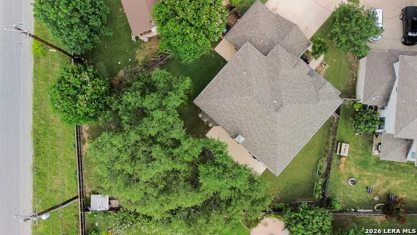
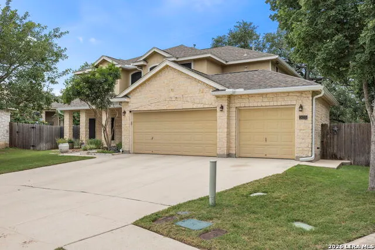
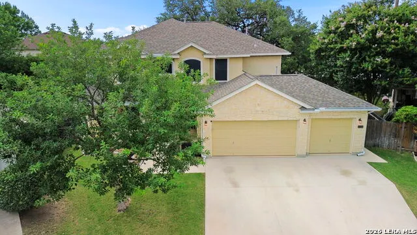
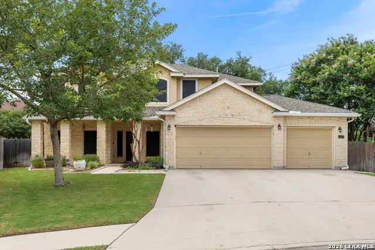
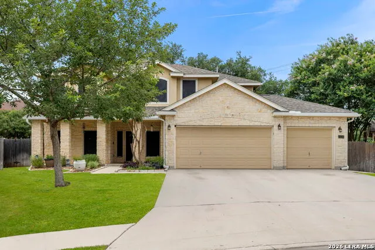
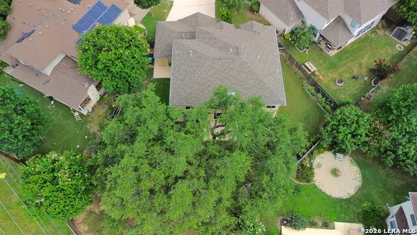
**3-car garage, oversized lot, huge oak, 5 bedrooms and flexible living spaces** Tucked away at the end of a series of quiet cul-de-sacs in the highly sought-after Walnut Pass community, this beautifully maintained 5-bedroom, 3.5-bath home offers the perfect combination of privacy, space, and modern comfort. Set on an oversized quarter-acre lot beneath a magnificent heritage oak, this property welcomes you with a charming covered front porch, exceptional curb appeal, and the peaceful setting that makes this one of the neighborhood's most desirable locations. The three-car garage and generous lot provide the space and flexibility that are increasingly difficult to find. Inside, the spacious and versatile floor plan is designed to adapt to every stage of life. Multiple living and dining areas provide room for entertaining, holiday gatherings, working from home, or simply enjoying everyday life with family and friends. Large windows fill the home with natural light, creating a warm and inviting atmosphere throughout. Step outside to the expansive backyard patio with outdoor speakers, where you'll enjoy summer barbecues, evenings under the shade of the mature oak, or relaxing with family in a backyard designed for making lasting memories. Over the past several years, this home has benefited from substantial investments that allow the next owner to move in with confidence. Recent improvements include a high-efficiency upstairs HVAC system, substantial garage roof renewal, replacement of the home's major appliances within the past 21/2 years, replacement toilets throughout the home, premium solar screens that improve comfort and energy efficiency, and a whole-house water treatment system featuring a water softener, dechlorinator, and reverse osmosis drinking water system. Approximately five years remain on a transferable premium home warranty, providing additional peace of mind long after closing. Located within the acclaimed Northside ISD and just minutes from Loop 1604, premier shopping, dining, medical facilities, and major employers, this home offers more than an outstanding location and generous living space. It offers the confidence of purchasing a home that has been thoughtfully maintained, continually improved, and positioned to provide years of comfortable, low-maintenance living.
| Elementary School | Middle School | High School |
|---|---|---|
| Aue Elementary School | Hector Garcia Middle School | Louis D Brandeis High School |
| Price History | |
|---|---|
| 6/24/2026 | Listed $515,000 |
| 7/21/2026 | 4$499,000 |
| 9/1/2026 | 3$489,000 |
General Features
| Living Area | 3217 |
|---|---|
| Construction | Pre-Owned |
| Heating | Central |
| Cooling | One Central |
| Half Baths | 1 |
| Bathrooms | 4 |
| HOA Fee | 99.5 |
| Subdivision | WALNUT PASS |
| Builder | DR Horton |
| Class | Single Residential |
| Type | Single Family Detached |
| Style | Two Story,Traditional |
| Roof | Composition |
| HOA Mandatory | Mandatory |
| Status | Active |
| HOA Frequency | Quarterly |
| Attached Garage | Yes |
| HOA Name | WALNUT PASS HOMEOWNERS ASSOCIATION |
| Neighborhood Amenities | Park/Playground,Sports Court,BBQ/Grill |
| Multiple HOA | No |
| Area | 1002 |
| Year Built | 2006 |
| High School | Louis D Brandeis |
| School District | Northside |
| Proposed Terms | Conventional,FHA,VA,TX Vet,Cash |
| Elementary School | Aue Elementary School |
| Middle School | Hector Garcia |
| Legal Description | Cb 4712B Blk 12 Lot 46 (Walnut Pass @ Boerne Stage Ut-4) Pla |
| Potential Short Sale | No |
| Taxes | 8250.03 |
Interior Features
| Kitchen Length | 12 |
|---|---|
| Kitchen Width | 16 |
| Total Bedrooms | 5 |
| Full Baths | 3 |
| Interior Features | Two Living Area,Separate Dining Room,Eat-In Kitchen,Two Eating Areas,Breakfast Bar,Walk-In Pantry,Utility Room Inside,High Ceilings,Open Floor Plan,Laundry Main Level,Walk in Closets |
| Stories | 2 |
| Dining Room Length | 11 |
| Dining Room Width | 13 |
| Breakfast Room Length | 11 |
| Breakfast Room Width | 10 |
| Flooring | Carpeting,Ceramic Tile |
| Living Room Width | 27 |
| Utility Room Length | 6 |
| Utility Room Width | 8 |
| Heating Fuel | Electric,Natural Gas |
| # of Fireplaces | 1 |
| Bedroom2 Width | 13 |
| Bedroom3 Length | 13 |
| Bedroom3 Width | 14 |
| Bedroom4 Length | 12 |
| Bedroom4 Width | 16 |
| Bedroom5 Length | 12 |
| Bedroom5 Width | 16 |
| Entry Room Length | 6 |
| Entry Room Width | 8 |
| Family Room Length | 23 |
| Living Room Length | 19 |
| WINDOW COVERINGS | Some Remain |
Exterior Features
| Exterior | Brick,4 Sides Masonry,Cement Fiber |
|---|---|
| Foundation | Slab |
| Pool (Y/N) | No |
| Exterior Features | Patio Slab,Privacy Fence,Sprinkler System,Double Pane Windows,Solar Screens,Mature Trees |
| Pool | None |
| Lot Size | 0.253 |
| Water/Sewer | Water System,Sewer System |
| Lot Description | Cul-de-Sac/Dead End,Mature Trees (ext feat),Level |
| Inclusions | Ceiling Fans,Chandelier,Washer Connection,Dryer Connection,Microwave Oven,Stove/Range,Disposal,Dishwasher,Ice Maker Connection,Water Softener (owned),Smoke Alarm,Garage Door Opener,Plumb for Water So |
| Lot Improvements | Street Paved,Curbs,Street Gutters,Sidewalks,Streetlights |
| Garage Parking | Three Car Garage,Attached |
Amenities
- Foreclosure
- Views
- Short Sale
- New Construction
- Adult 55+
- Lease To Own
- No HOA Fees
- Furnished
- Primary On Main
- Air Conditioning
- Seller Finance
- Green
- Fixer Upper
- Horse
- Golf
- Fireplace
- Deck
- Garage
- Basement
- Pool
Property vs Single Family Average in 78255
Price
Taxes
Year Built
Visits
In The Neighborhood
Reduced
San Antonio
$ 435,000
- Type
- Single Family
- Size
- 3,217 SqFt
- Rooms
- 5 Beds + 3.5 Baths
Coldwell Banker D'Ann Harper 830-816-7200
Reduced
San Antonio
$ 419,000
- Type
- Single Family
- Size
- 3,017 SqFt
- Rooms
- 4 Beds + 2.5 Baths
Mission San Antonio Property Management 210-725-8194
 Austin Board of REALTORS® Copyright ©2026 All rights reserved.
 Information provided courtesy of LERA MLS. IDX information is provided exclusively for consumers' personal, non-commercial use and may not be used for any purpose other than to identify prospective properties consumers may be interested in purchasing. Information is believed to be accurate but not guaranteed. Provided courtesy of LERA MLS. Copyright 2026 LERA MLS, All Rights Reserved. Data last updated September 13, 2026 5:19 AM UTC
 Central Texas MLS | Four Rivers Association of REALTORS® All information deemed reliable but not guaranteed. All properties are subject to prior sale, change or withdrawal. Neither listing broker(s) or information provider(s) shall be responsible for any typographical errors, misinformation, misprints and shall be held totally harmless. Listing(s) information is provided for consumer's personal, non-commercial use and may not be used for any purpose other than to identify prospective properties
