
Price Reduction
Address
1719 Talcott, San Antonio, TX
Price
$ 358,000
Property Attributes
- MLS#2000267
- TypeSingle Family
- Listing Status Active
- CountyBEXAR
- CitySan Antonio
- Area1400
- NeighborhoodBrook Hollow
- Zip78232
- StyleOne Story,Traditional
- Year Built1970
- Taxes$ 6086
- Price$ 358,000
- Bedrooms4
- Full Bathrooms2
- Half Bathrooms0
- Sqr Footage2042
- Lot Size0.203 Acres
Data Source:
LERA MLS
Property Description
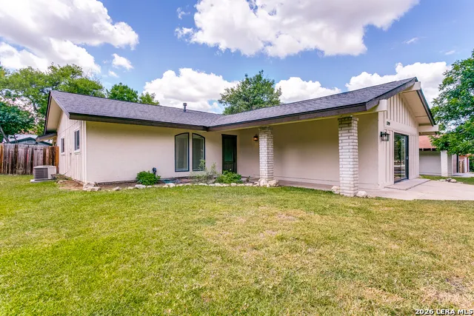
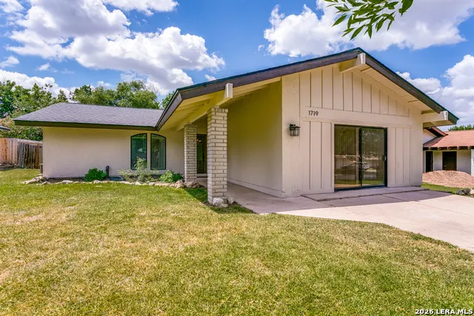

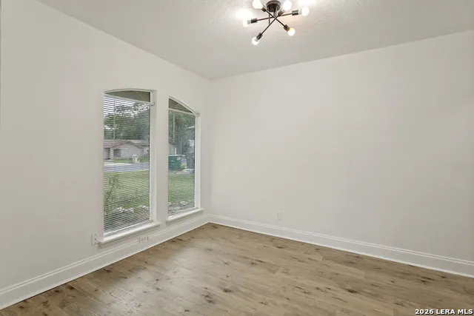
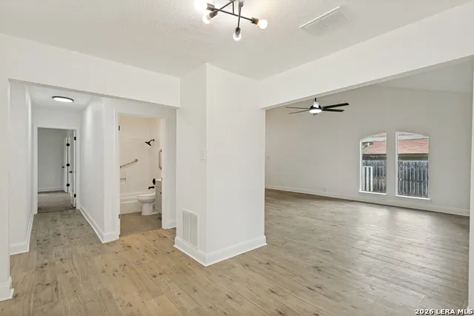
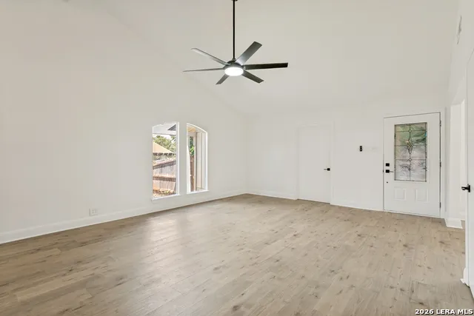
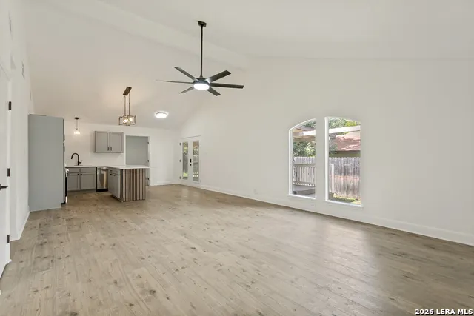
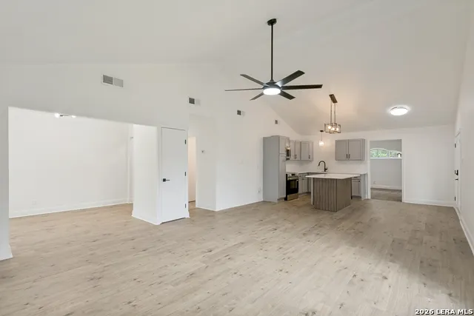
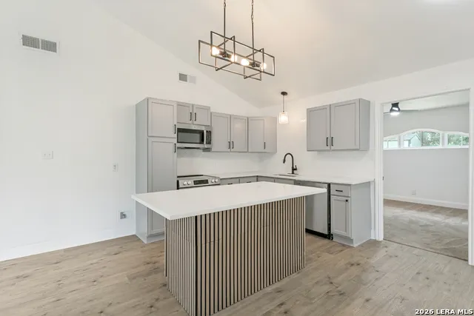
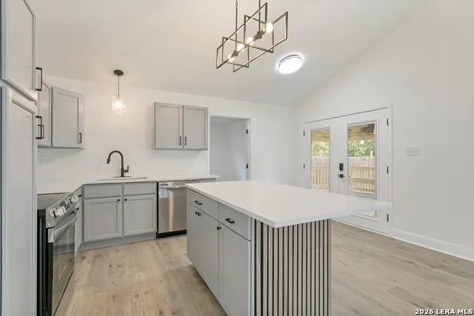
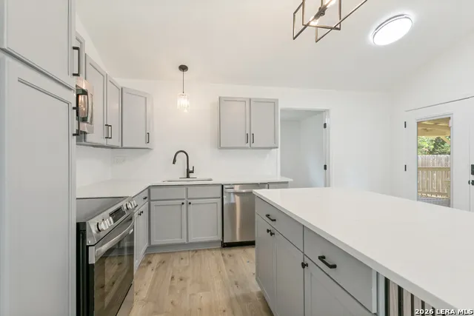
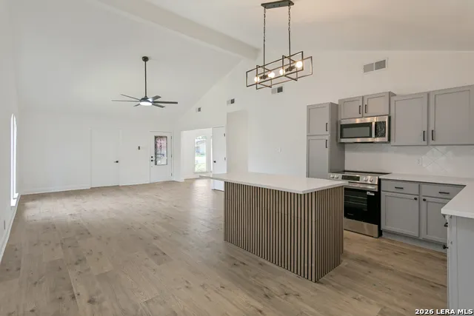
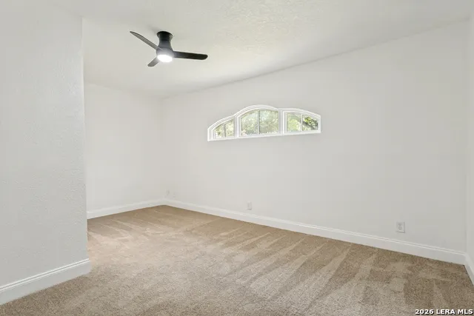
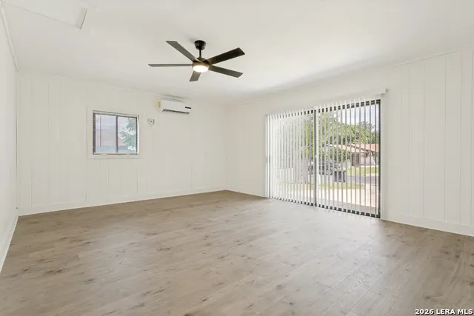
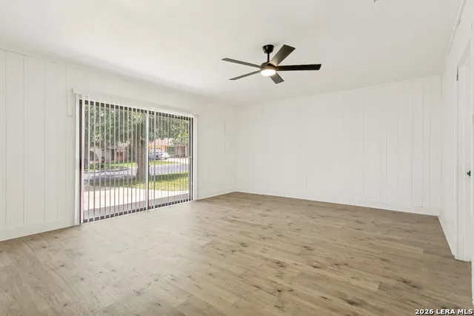
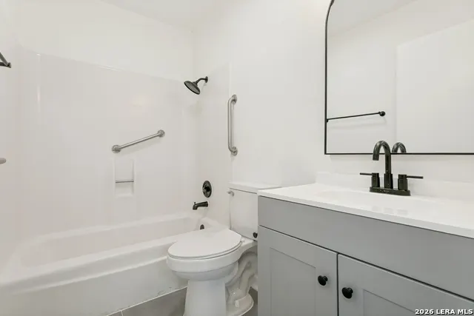
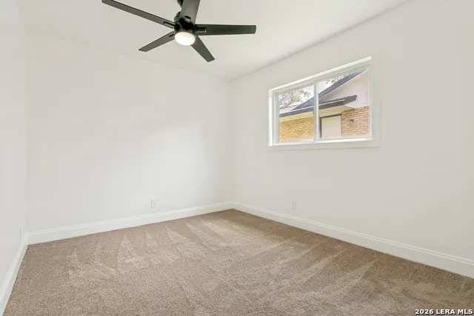
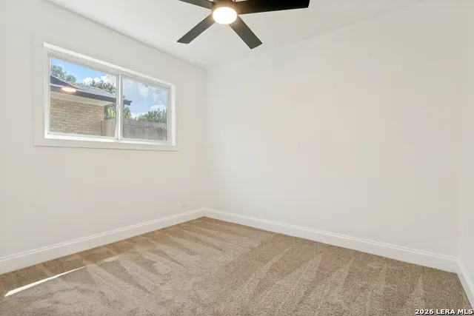
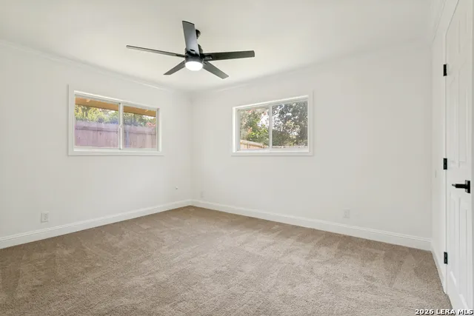
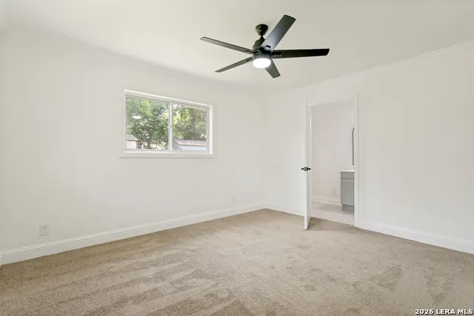
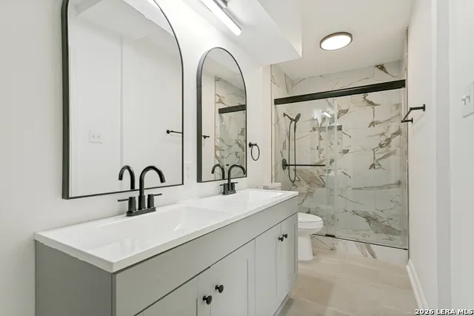
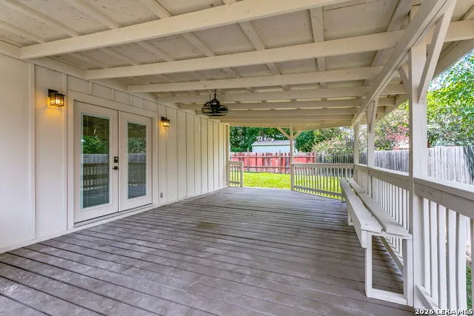
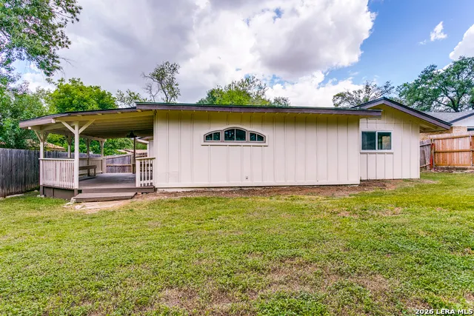
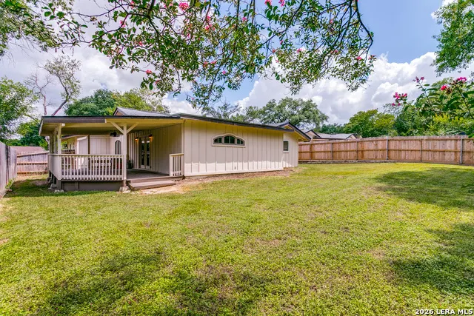
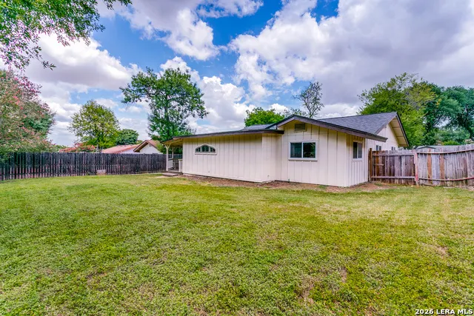
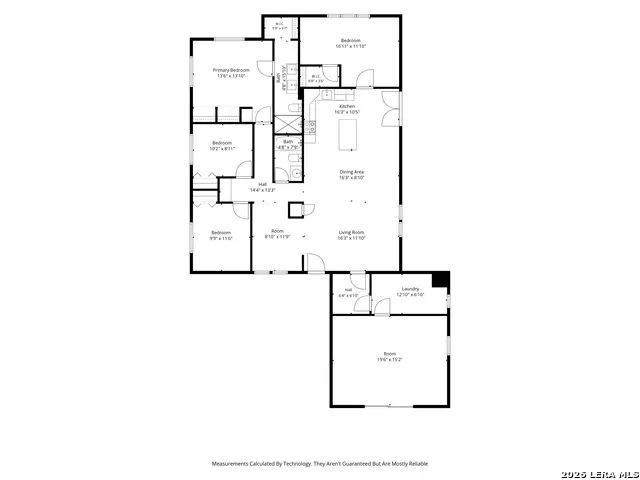
Fully Renovated 4-Bedroom Home with Flex Space in Desirable North Central San Antonio! Welcome to 1719 Talcott Dr, a beautifully renovated 4-bedroom, 2-bathroom home offering 2,042 square feet of thoughtfully updated living space in an established North Central San Antonio neighborhood. Every detail has been carefully refreshed, creating a move-in-ready home that's perfect for families, professionals, or anyone looking for modern finishes with flexible living options. Step inside to discover brand-new laminate flooring throughout the main living areas, new carpet in every bedroom, and new tile flooring in both bathrooms. The updated kitchen flows seamlessly into the spacious living and dining areas, making it ideal for everyday living and entertaining. The private primary suite features a beautifully renovated bathroom complete with a new tiled walk-in shower and a new vanity, providing a fresh, spa-like retreat. Three additional bedrooms offer plenty of space for family, guests, or a home office. One of the home's standout features is the converted garage, now equipped with a brand-new mini-split HVAC system. This versatile bonus room can easily serve as a game room, media room, home gym, office, playroom, hobby space, or additional living area to fit your family's needs. Outside, enjoy year-round entertaining under the huge covered back deck overlooking the backyard, all enclosed by a privacy fence for added comfort and seclusion. Additional updates include a brand-new roof and the peace of mind that comes with a foundation engineer's report confirming a clean bill of health. With its extensive renovations, flexible floor plan, and prime location near shopping, dining, parks, and major highways, this exceptional home is ready for its next owner. Schedule your private showing today and experience everything 1719 Talcott Dr has to offer!
| Elementary School | Middle School | High School |
|---|---|---|
| Call District Elementary School | Call District Middle School | Call District High School |
| Price History | |
|---|---|
| 7/14/2026 | Listed $374,900 |
| 8/13/2026 | 3$364,800 |
| 9/3/2026 | 2$358,000 |
General Features
| Living Area | 2042 |
|---|---|
| Construction | Pre-Owned |
| Heating | Central |
| Cooling | One Central,One Window/Wall |
| Bathrooms | 2 |
| Subdivision | BROOK HOLLOW |
| Builder | Unkn |
| Class | Single Residential |
| Type | Single Family Detached |
| Style | One Story,Traditional |
| Roof | Composition |
| HOA Mandatory | None |
| Status | Active |
| Attached Garage | No |
| Neighborhood Amenities | None |
| Area | 1400 |
| Year Built | 1970 |
| High School | Call District |
| School District | CALL DISTRICT |
| Accessibility | 2+ Access Exits,Int Door Opening 32 +,Ext Door Opening 36 +,36 inch or more wide halls,Grab Bars in Bathroom(s),Level Lot,No Stairs,First Floor Bath,Full Bath/Bed on 1st Flr,First Floor Bedroom |
| Proposed Terms | Conventional,FHA,VA,Cash |
| Elementary School | Call District |
| Middle School | Call District |
| Legal Description | Ncb 14183 Blk 7 Lot 32 |
| Potential Short Sale | No |
| Taxes | 6086.13 |
Interior Features
| Kitchen Length | 18 |
|---|---|
| Kitchen Width | 10 |
| Total Bedrooms | 4 |
| Full Baths | 2 |
| Interior Features | One Living Area,Liv/Din Combo,Eat-In Kitchen,Two Eating Areas,Media Room,Utility Room Inside,1st Floor Lvl/No Steps,Converted Garage,High Ceilings,Open Floor Plan,Cable TV Available,High Speed Intern |
| Stories | 1 |
| Dining Room Length | 10 |
| Dining Room Width | 9 |
| Flooring | Carpeting,Ceramic Tile,Laminate |
| Living Room Width | 12 |
| Utility Room Length | 13 |
| Utility Room Width | 7 |
| Heating Fuel | Natural Gas |
| Bedroom2 Width | 9 |
| Bedroom3 Length | 10 |
| Bedroom3 Width | 12 |
| Bedroom4 Length | 17 |
| Bedroom4 Width | 12 |
| Entry Room Length | 9 |
| Entry Room Width | 12 |
| Living Room Length | 20 |
| WINDOW COVERINGS | None Remain |
Exterior Features
| Exterior | Brick,Wood,Stucco,Siding |
|---|---|
| Foundation | Slab |
| Pool (Y/N) | No |
| Exterior Features | Covered Patio,Deck/Balcony,Privacy Fence,Double Pane Windows,Mature Trees |
| Lot Dimensions | 68 x 130 |
| Pool | None |
| Lot Size | 0.203 |
| Water/Sewer | Water System,Sewer System |
| Lot Description | 1/4 - 1/2 Acre |
| Inclusions | Ceiling Fans,Chandelier,Washer Connection,Dryer Connection,Microwave Oven,Stove/Range,Disposal,Dishwasher,Ice Maker Connection,Smoke Alarm,Gas Water Heater,Smooth Cooktop,Solid Counter Tops,City Garb |
| Lot Improvements | Street Paved,Curbs,Sidewalks,City Street |
| Garage Parking | None/Not Applicable |
Amenities
- Foreclosure
- Views
- Short Sale
- New Construction
- Adult 55+
- Lease To Own
- No HOA Fees
- Furnished
- Primary On Main
- Air Conditioning
- Seller Finance
- Green
- Fixer Upper
- Horse
- Golf
- Fireplace
- Deck
- Garage
- Basement
- Pool
Property vs Single Family Average in 78232
Price
Taxes
Year Built
Visits
 Austin Board of REALTORS® Copyright ©2026 All rights reserved.
 Information provided courtesy of LERA MLS. IDX information is provided exclusively for consumers' personal, non-commercial use and may not be used for any purpose other than to identify prospective properties consumers may be interested in purchasing. Information is believed to be accurate but not guaranteed. Provided courtesy of LERA MLS. Copyright 2026 LERA MLS, All Rights Reserved. Data last updated September 14, 2026 5:28 AM UTC
 Central Texas MLS | Four Rivers Association of REALTORS® All information deemed reliable but not guaranteed. All properties are subject to prior sale, change or withdrawal. Neither listing broker(s) or information provider(s) shall be responsible for any typographical errors, misinformation, misprints and shall be held totally harmless. Listing(s) information is provided for consumer's personal, non-commercial use and may not be used for any purpose other than to identify prospective properties
