
Price Reduction
Address
1322 Winston Cv, San Antonio, TX
Price
$ 440,000
Property Attributes
- MLS#2007686
- TypeSingle Family
- Listing Status Active
- CountyBEXAR
- CitySan Antonio
- Area1803
- NeighborhoodCanyon Springs
- Zip78260
- StyleTwo Story
- Year Built2005
- Taxes$ 3802
- Price$ 440,000
- Bedrooms5
- Full Bathrooms3
- Half Bathrooms0
- Sqr Footage3766
- Lot Size0.163 Acres
Data Source:
LERA MLS
Property Description
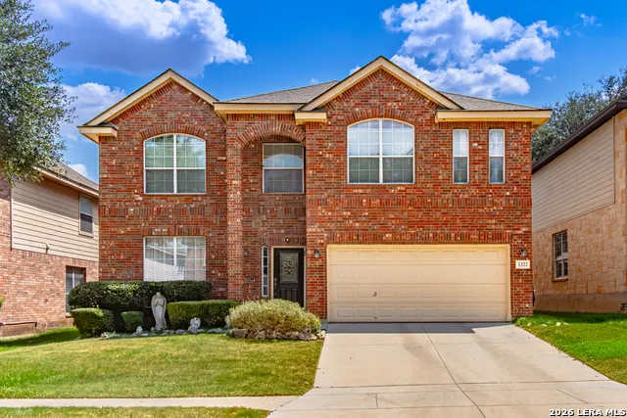
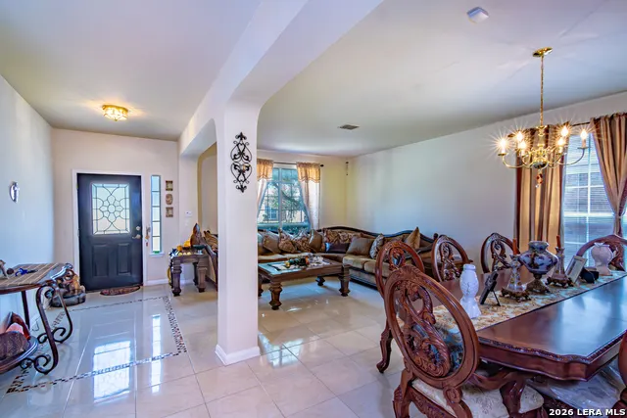
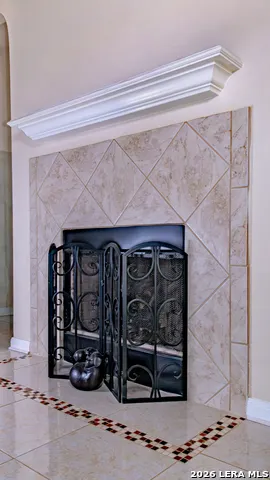
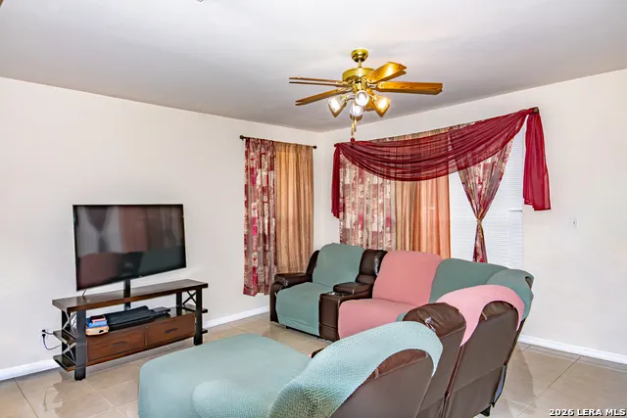
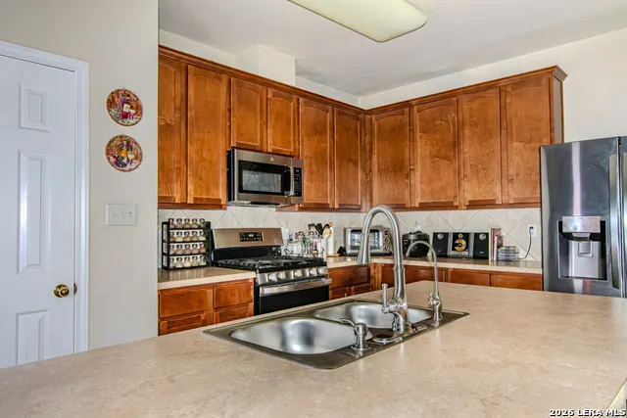
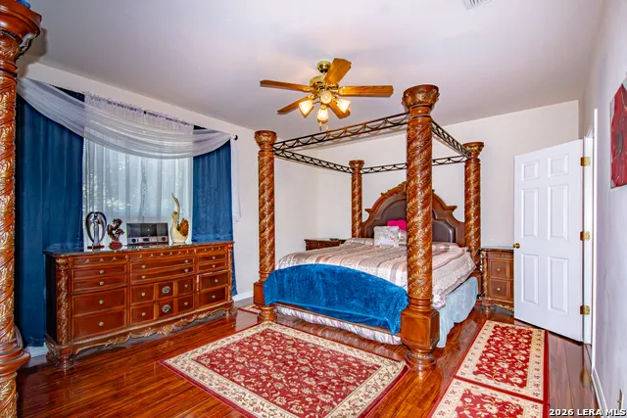
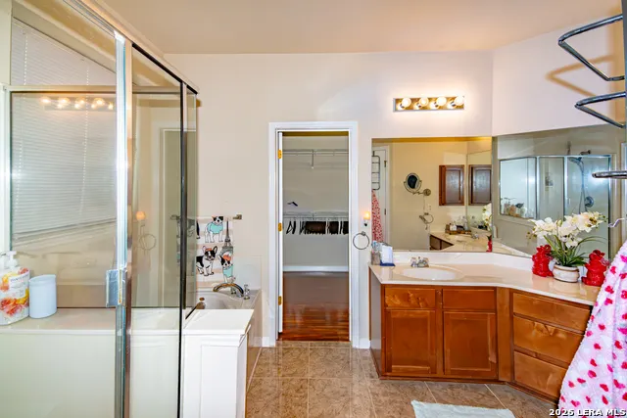
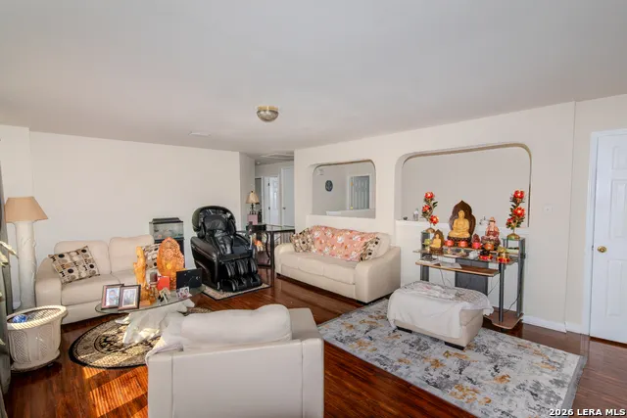
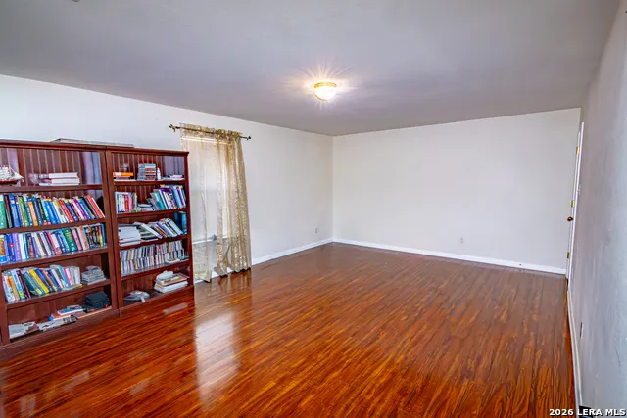
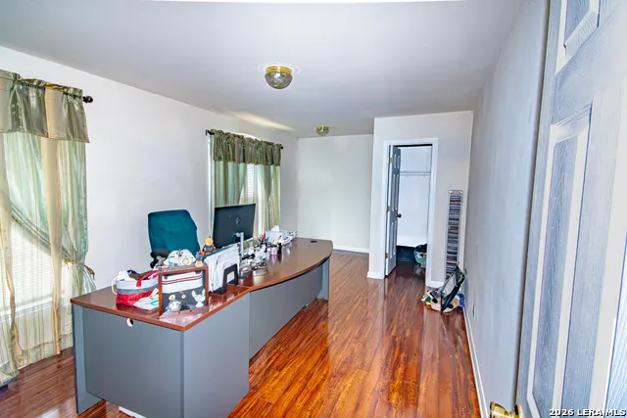
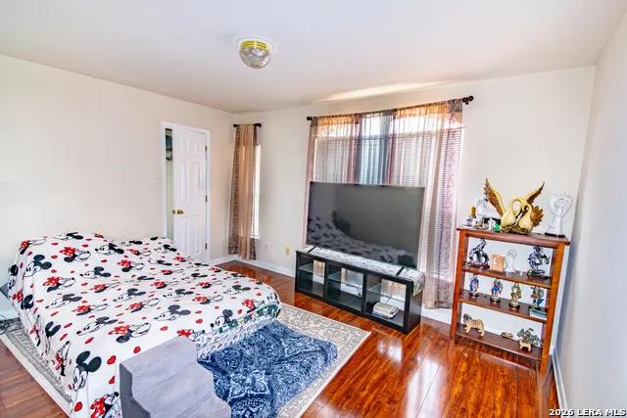
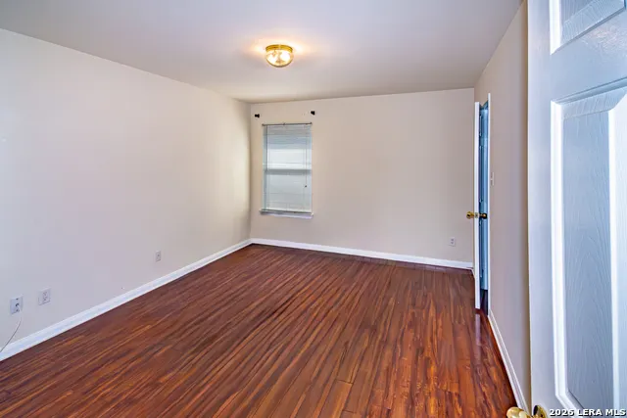
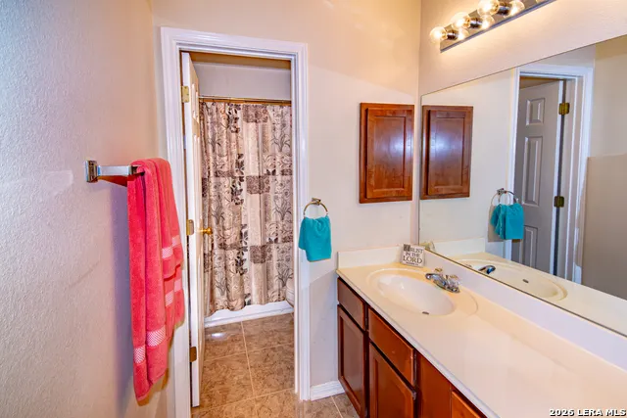
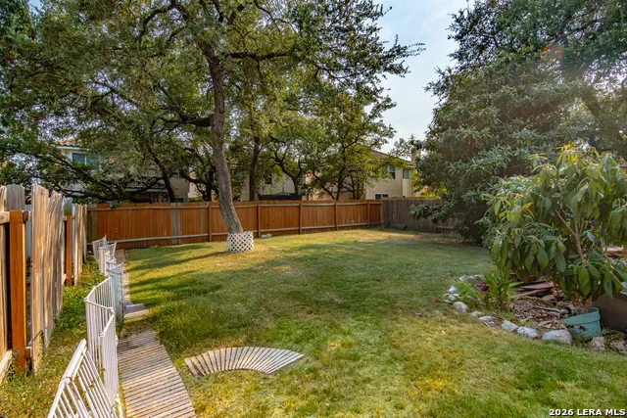
Discover exceptional space and versatility in this beautifully situated 5-bedroom, 3-bath home offering approximately 3,766 square feet in the desirable gated community of Canyon Springs in North San Antonio. Designed for comfortable everyday living and entertaining, this expansive home features three separate living spaces, providing plenty of room for a family room, game room, media area, home office, or private retreat. A gas fireplace adds warmth and character to the main living area, creating an inviting gathering space. The spacious 5-bedroom layout offers flexibility for growing households, guests, or dedicated office and hobby spaces. With three full bathrooms, the home is well suited for both family living and entertaining. Step outside and enjoy the large backyard shaded by mature trees, offering a peaceful outdoor setting with plenty of room for children, pets, gardening, entertaining, or simply relaxing under the trees. The property also includes a 2-car garage for parking and storage. Located in the established Canyon Springs community, residents enjoy a gated neighborhood setting with convenient access to the shopping, dining, schools, and major transportation corridors of North San Antonio. 1322 Winston Cove offers the space, flexibility, and established neighborhood setting today's buyers are looking for. Come see how much this home has to offer!
| Elementary School | Middle School | High School |
|---|---|---|
| Specht Elementary School | Smithson Valley Middle School | Smithson Valley High School |
| Price History | |
|---|---|
| 8/21/2026 | Listed $460,000 |
| 9/5/2026 | 5$440,000 |
General Features
| Living Area | 3766 |
|---|---|
| Construction | Pre-Owned |
| Heating | Central |
| Cooling | Two Central |
| Bathrooms | 3 |
| HOA Fee | 398.3 |
| Subdivision | CANYON SPRINGS |
| Builder | Legacy |
| Class | Single Residential |
| Type | Single Family Detached |
| Style | Two Story |
| Roof | Composition |
| HOA Mandatory | Mandatory |
| Status | Price Change |
| HOA Frequency | Quarterly |
| Attached Garage | No |
| HOA Name | CANYON SPRINGS HOME OWNERS ASSOCIATION |
| Neighborhood Amenities | Controlled Access |
| Multiple HOA | No |
| Area | 1803 |
| Year Built | 2005 |
| High School | Smithson Valley |
| School District | Comal |
| Proposed Terms | Conventional,FHA,VA,Cash |
| Elementary School | Specht |
| Middle School | Smithson Valley |
| Legal Description | Cb 4848C Blk 7 Lot 51 Canyon Springs Cove |
| Potential Short Sale | No |
| Taxes | 3802.58 |
Interior Features
| Kitchen Length | 14 |
|---|---|
| Kitchen Width | 10 |
| Total Bedrooms | 5 |
| Full Baths | 3 |
| Interior Features | Three Living Area,Liv/Din Combo,Separate Dining Room,Two Eating Areas,Island Kitchen,Study/Library,Game Room,Utility Room Inside,Cable TV Available,High Speed Internet,Laundry Room,Walk in Closets |
| Stories | 2 |
| Dining Room Length | 13 |
| Dining Room Width | 11 |
| Breakfast Room Length | 14 |
| Breakfast Room Width | 7 |
| Flooring | Ceramic Tile,Vinyl |
| Living Room Width | 11 |
| Utility Room Length | 9 |
| Utility Room Width | 5 |
| Heating Fuel | Electric,Natural Gas |
| # of Fireplaces | 1 |
| Bedroom2 Width | 20 |
| Bedroom3 Length | 14 |
| Bedroom3 Width | 11 |
| Bedroom4 Length | 15 |
| Bedroom4 Width | 11 |
| Bedroom5 Length | 14 |
| Bedroom5 Width | 12 |
| Family Room Length | 17 |
| Living Room Length | 13 |
| Study/Office Length | 11 |
| Study/Office Width | 11 |
| WINDOW COVERINGS | Some Remain |
Exterior Features
| Exterior | Brick,Cement Fiber |
|---|---|
| Foundation | Slab |
| Pool (Y/N) | No |
| Exterior Features | Patio Slab,Privacy Fence,Sprinkler System,Double Pane Windows,Mature Trees |
| Pool | None |
| Lot Size | 0.163 |
| Water/Sewer | Water System,Sewer System |
| Inclusions | Ceiling Fans,Washer Connection,Dryer Connection,Microwave Oven,Stove/Range,Gas Cooking,Disposal,Dishwasher,Gas Water Heater,Garage Door Opener,City Garbage service |
| Garage Parking | Two Car Garage |
Amenities
- Foreclosure
- Views
- Short Sale
- New Construction
- Adult 55+
- Lease To Own
- No HOA Fees
- Furnished
- Primary On Main
- Air Conditioning
- Seller Finance
- Green
- Fixer Upper
- Horse
- Golf
- Fireplace
- Deck
- Garage
- Basement
- Pool
Property vs Single Family Average in 78260
Price
Taxes
Year Built
Visits
In The Neighborhood
Golf Course
San Antonio
$ 1,099,000
- Type
- Single Family
- Size
- 4,645 SqFt
- Rooms
- 5 Beds + 5 Baths
Real Broker, LLC 855-450-0442
San Antonio
$ 349,500
- Type
- Single Family
- Size
- 2,452 SqFt
- Rooms
- 5 Beds + 2.5 Baths
Vortex Realty 210-647-6557
Golf Course
San Antonio
$ 829,000
- Type
- Single Family
- Size
- 4,188 SqFt
- Rooms
- 5 Beds + 6.5 Baths
Kuper Sotheby's Int'l Realty 210-822-8602
Open House
San Antonio
$ 725,000
- Type
- Single Family
- Size
- 4,342 SqFt
- Rooms
- 4 Beds + 4 Baths
Realty Advantage 210-495-5252
Reduced
San Antonio
$ 1,149,000
- Type
- Single Family
- Size
- 4,460 SqFt
- Rooms
- 5 Beds + 5 Baths
Real Broker, LLC 855-450-0442
Golf Course
San Antonio
$ 420,000
- Type
- Single Family
- Size
- 2,020 SqFt
- Rooms
- 4 Beds + 2 Baths
Real Broker, LLC 855-450-0442
San Antonio
$ 415,000
- Type
- Single Family
- Size
- 1,998 SqFt
- Rooms
- 3 Beds + 2 Baths
Coldwell Banker D'Ann Harper 210-483-7070
Reduced
San Antonio
$ 1,185,000
- Type
- Single Family
- Size
- 5,802 SqFt
- Rooms
- 5 Beds + 5.5 Baths
Realty United 210-544-4722
Reduced
San Antonio
$ 949,990
- Type
- Single Family
- Size
- 3,689 SqFt
- Rooms
- 4 Beds + 3.5 Baths
Keller Williams Legacy 210-482-3200
Reduced
San Antonio
$ 875,000
- Type
- Single Family
- Size
- 4,205 SqFt
- Rooms
- 5 Beds + 3.5 Baths
Phyllis Browning Company 210-824-7878
Golf Course
San Antonio
$ 679,000
- Type
- Single Family
- Size
- 3,465 SqFt
- Rooms
- 5 Beds + 3.5 Baths
JPAR San Antonio 800-683-5651
Reduced
San Antonio
$ 430,000
- Type
- Single Family
- Size
- 2,349 SqFt
- Rooms
- 3 Beds + 2 Baths
Keller Williams City-View 210-696-9996
 Austin Board of REALTORS® Copyright ©2026 All rights reserved.
 Information provided courtesy of LERA MLS. IDX information is provided exclusively for consumers' personal, non-commercial use and may not be used for any purpose other than to identify prospective properties consumers may be interested in purchasing. Information is believed to be accurate but not guaranteed. Provided courtesy of LERA MLS. Copyright 2026 LERA MLS, All Rights Reserved. Data last updated September 12, 2026 5:21 AM UTC
 Central Texas MLS | Four Rivers Association of REALTORS® All information deemed reliable but not guaranteed. All properties are subject to prior sale, change or withdrawal. Neither listing broker(s) or information provider(s) shall be responsible for any typographical errors, misinformation, misprints and shall be held totally harmless. Listing(s) information is provided for consumer's personal, non-commercial use and may not be used for any purpose other than to identify prospective properties
