
Water Views
Address
197 Lakeview Cir, La Vernia, TX
Price
$ 669,000
Property Attributes
- MLS#2010092
- TypeSingle Family
- Listing Status Active
- CountyWILSON
- CityLa Vernia
- Area2800
- NeighborhoodLake Valley Estates
- Zip78121
- StyleTwo Story,Traditional
- Year Built2024
- Taxes$ 867
- Price$ 669,000
- Bedrooms4
- Full Bathrooms3
- Half Bathrooms0
- Sqr Footage2639
- Lot Size2.51 Acres
Data Source:
LERA MLS
Property Description
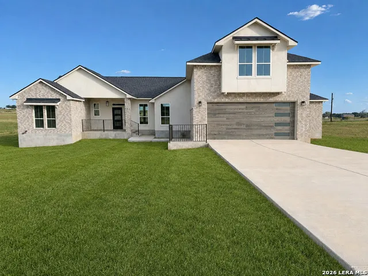
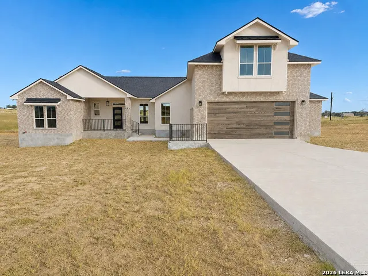
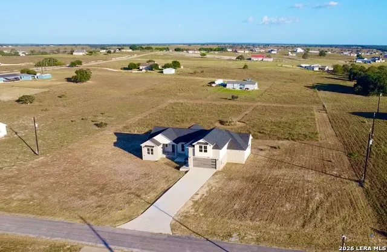
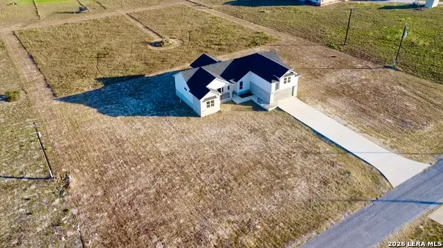
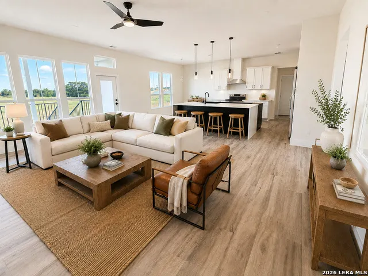
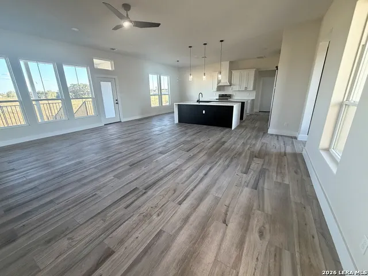
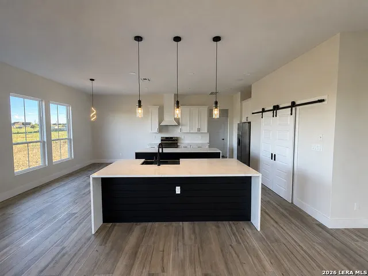
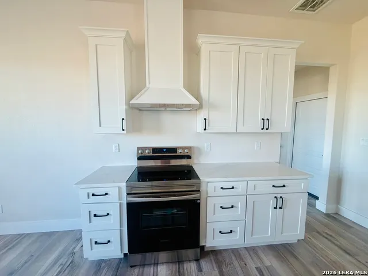
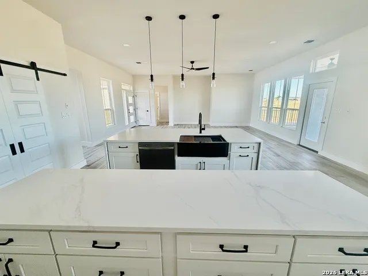
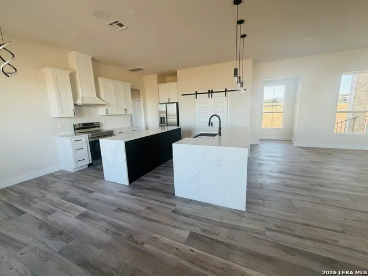
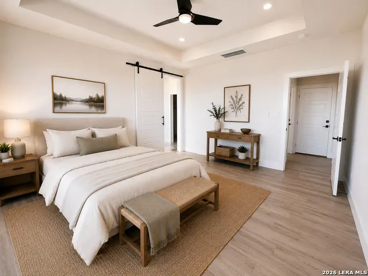
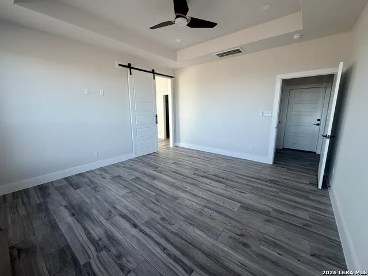
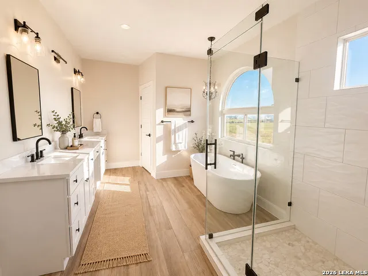
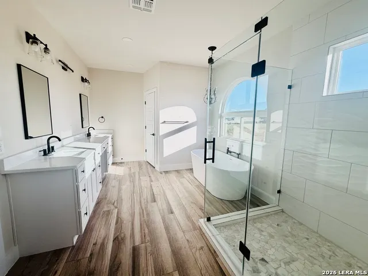
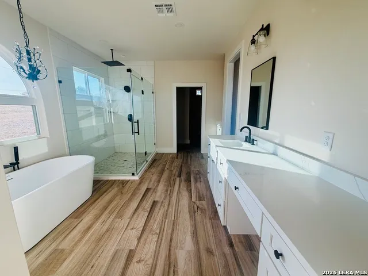
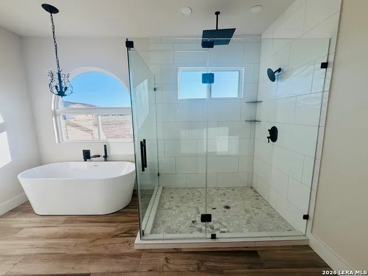
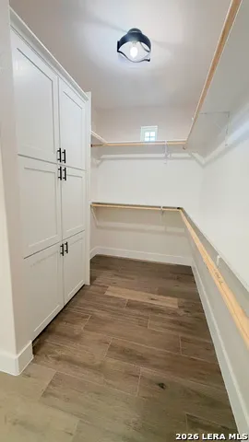
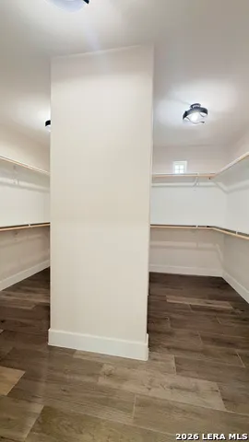
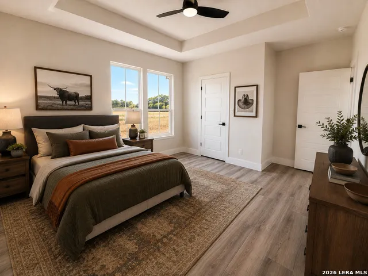
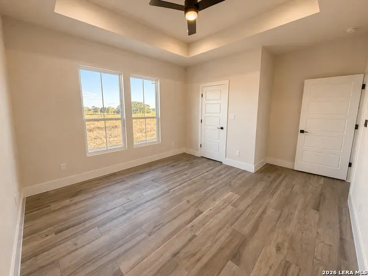
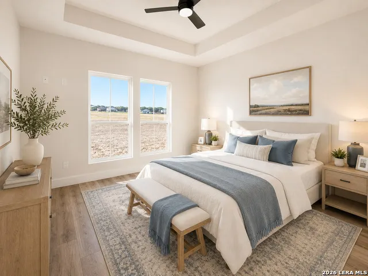
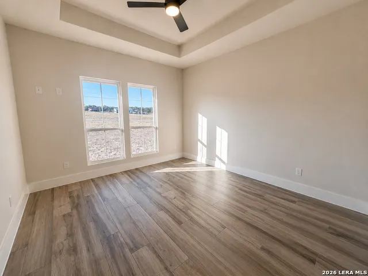
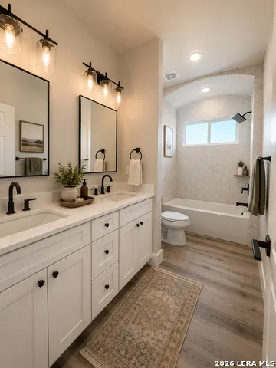
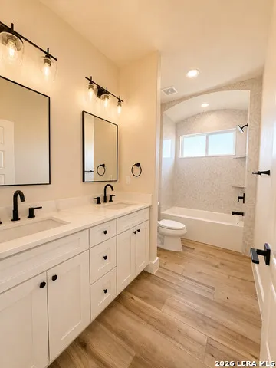
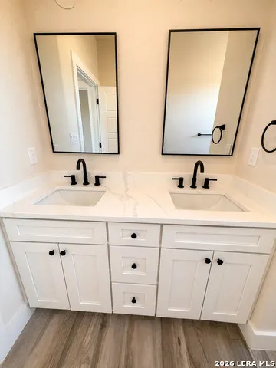
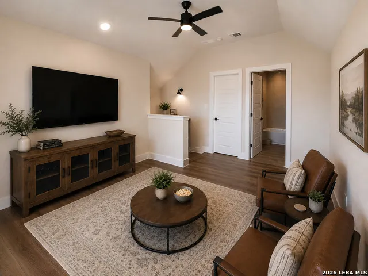
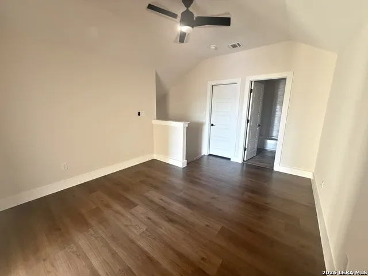
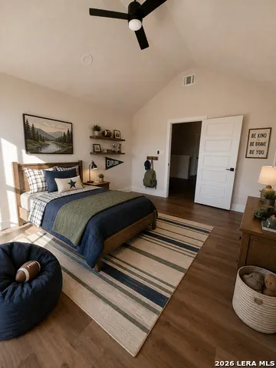
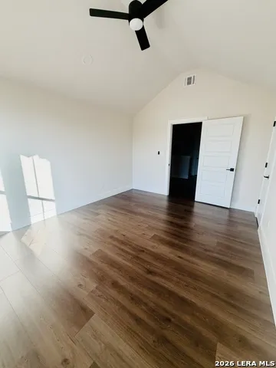
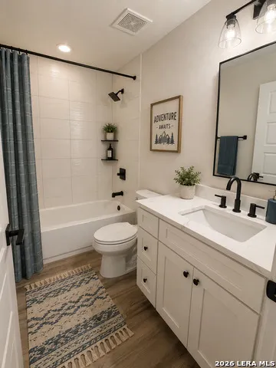
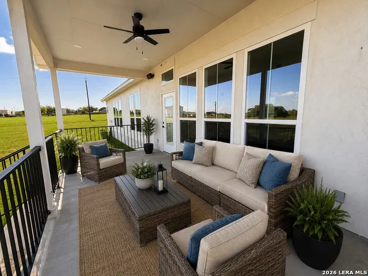
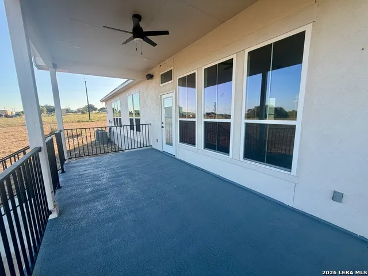
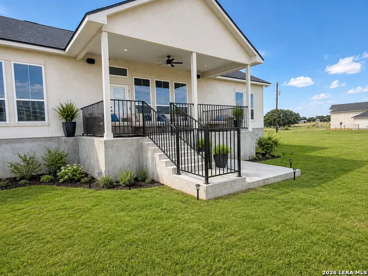
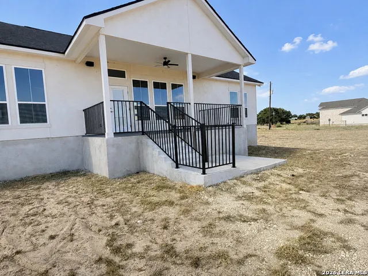
Seller is offering $5,000 in buyer concessions! 2.51 acres. A custom home. Room to breathe. Welcome to 197 Lakeview Circle in La Vernia, where this four-bedroom, three-full-bath home blends the space and privacy of country living with thoughtful craftsmanship. The open floor plan creates a bright connection between the kitchen and living area. The cabinetry adds craftsmanship, storage, and the finished look of a luxury build, while the installed audio system brings music and entertainment to the living room, kitchen, primary suite and patio. The kitchen is the heart of the home, featuring two large islands with room for preparing dinner, serving a crowd, or gathering with family and friends. Picture breakfast before school, friends around the islands on a Saturday night, or everyone together for the holidays. The primary suite offers a private retreat with a beautiful primary bath designed for unwinding. All four bedrooms feature walk-in closets, while two additional full baths provide flexibility for family and guests. Additional features include a water softener, epoxy-coated garage floor, generous garage storage, and walk-in attic space. Outside, there is room for kids to run, dogs to play, hobbies to grow, and friends to gather. Start the morning with coffee on the covered patio, spend an afternoon outside with family, and end the day enjoying quiet evenings, open skies, and stars you can actually see. 197 Lakeview Circle is more than a beautiful custom home. It is a place to entertain, raise a family, make memories, and enjoy the space around you. Come see the home, walk the property, and picture what life here could feel like.
| Elementary School | Middle School | High School |
|---|---|---|
| La Vernia Elementary School | La Vernia Middle School | La Vernia High School |
| Price History | |
|---|---|
| 8/20/2026 | Listed $669,000 |
General Features
| Living Area | 2639 |
|---|---|
| Energy Efficiency | 16+ SEER AC |
| Construction | New |
| Heating | Central |
| Cooling | Two Central |
| Bathrooms | 3 |
| Subdivision | LAKE VALLEY ESTATES |
| Builder | ESI |
| Class | Single Residential |
| Type | Single Family Detached |
| Style | Two Story,Traditional |
| Roof | Composition |
| HOA Mandatory | None |
| Status | Active |
| Attached Garage | No |
| Neighborhood Amenities | None |
| Home Faces | North,West |
| Area | 2800 |
| Year Built | 2024 |
| High School | La Vernia |
| School District | La Vernia Isd. |
| Proposed Terms | Conventional,FHA,VA,TX Vet,Cash |
| Elementary School | La Vernia |
| Middle School | La Vernia |
| Legal Description | Lake Valley Estates,Block 3,Lot 3 (U-1),Acres 2.51 |
| Potential Short Sale | No |
| Taxes | 867.19 |
Interior Features
| Kitchen Length | 10 |
|---|---|
| Kitchen Width | 16 |
| Total Bedrooms | 4 |
| Full Baths | 3 |
| Interior Features | One Living Area,Liv/Din Combo,Eat-In Kitchen,Two Eating Areas,Island Kitchen,Breakfast Bar,Game Room,High Ceilings,Open Floor Plan,Cable TV Available,High Speed Internet,Laundry Main Level,Laundry Ro |
| Stories | 2 |
| Dining Room Length | 9 |
| Dining Room Width | 16 |
| Flooring | Carpeting,Ceramic Tile |
| Living Room Width | 24 |
| Utility Room Length | 8 |
| Utility Room Width | 9 |
| Heating Fuel | Electric |
| Bedroom2 Width | 13 |
| Bedroom3 Length | 13 |
| Bedroom3 Width | 13 |
| Bedroom4 Length | 12 |
| Bedroom4 Width | 14 |
| Living Room Length | 20 |
| WINDOW COVERINGS | None Remain |
Exterior Features
| Exterior | 4 Sides Masonry,Stone/Rock,Stucco |
|---|---|
| Foundation | Slab |
| Pool (Y/N) | No |
| Exterior Features | Patio Slab,Covered Patio |
| Pool | None |
| Lot Size | 2.51 |
| Water/Sewer | Septic |
| Lot Description | County VIew,2 - 5 Acres,Level |
| Inclusions | Ceiling Fans,Washer Connection,Dryer Connection,Cook Top,Built-In Oven,Self-Cleaning Oven,Microwave Oven,Stove/Range,Refrigerator,Disposal,Dishwasher,Water Softener (owned),Smoke Alarm,Pre-Wired for |
| Garage Parking | Two Car Garage |
Amenities
- Foreclosure
- Views
- Short Sale
- New Construction
- Adult 55+
- Lease To Own
- No HOA Fees
- Furnished
- Primary On Main
- Air Conditioning
- Seller Finance
- Green
- Fixer Upper
- Horse
- Golf
- Fireplace
- Deck
- Garage
- Basement
- Pool
Property vs Single Family Average in 78121
Price
Taxes
Year Built
Visits
In The Neighborhood
Just Listed
La Vernia
$ 479,000
- Type
- Single Family
- Size
- 1,845 SqFt
- Rooms
- 4 Beds + 2 Baths
eXp Realty 888-519-7431
Views
La Vernia
$ 459,999
- Type
- Single Family
- Size
- 1,936 SqFt
- Rooms
- 3 Beds + 2 Baths
Redfin Corporation 210-899-5499
Reduced
La Vernia
$ 569,000
- Type
- Single Family
- Size
- 2,251 SqFt
- Rooms
- 4 Beds + 3 Baths
Keller Williams Heritage 210-493-3030
Open House
La Vernia
$ 520,000
- Type
- Single Family
- Size
- 2,495 SqFt
- Rooms
- 4 Beds + 2.5 Baths
Real Broker, LLC 855-450-0442
 Austin Board of REALTORS® Copyright ©2026 All rights reserved.
 Information provided courtesy of LERA MLS. IDX information is provided exclusively for consumers' personal, non-commercial use and may not be used for any purpose other than to identify prospective properties consumers may be interested in purchasing. Information is believed to be accurate but not guaranteed. Provided courtesy of LERA MLS. Copyright 2026 LERA MLS, All Rights Reserved. Data last updated September 16, 2026 5:38 AM UTC
 Central Texas MLS | Four Rivers Association of REALTORS® All information deemed reliable but not guaranteed. All properties are subject to prior sale, change or withdrawal. Neither listing broker(s) or information provider(s) shall be responsible for any typographical errors, misinformation, misprints and shall be held totally harmless. Listing(s) information is provided for consumer's personal, non-commercial use and may not be used for any purpose other than to identify prospective properties
