
Primary on Main
Address
718 Desert Bluff, San Antonio, TX
Price
$ 625,000
Property Attributes
- MLS#2012168
- TypeSingle Family
- Listing Status Active
- CountyBEXAR
- CitySan Antonio
- Area1801
- NeighborhoodIron Mountain Ranch
- Zip78258
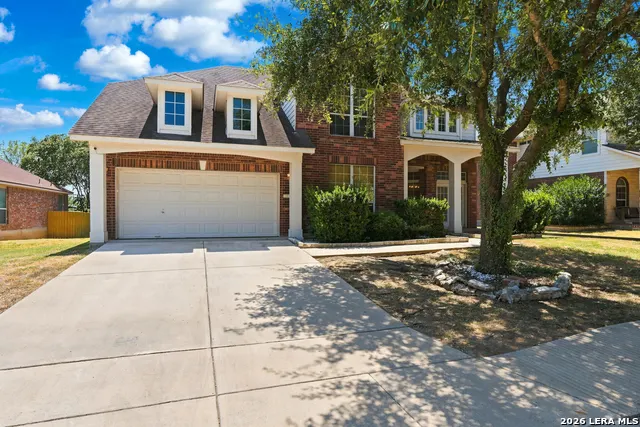
- StyleTwo Story
- Year Built2006
- Taxes$ 13323
- Price$ 625,000
- Bedrooms5
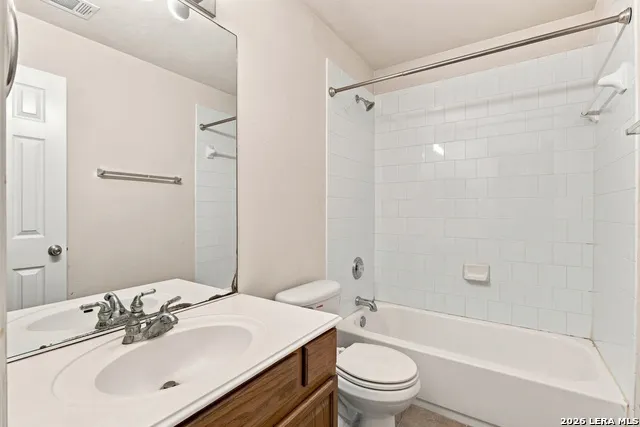
- Full Bathrooms3
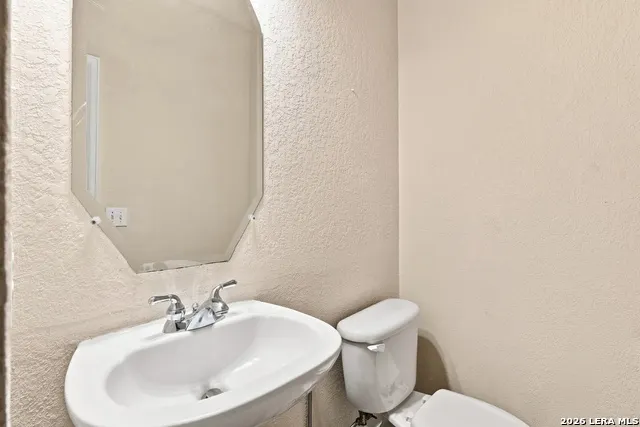
- Half Bathrooms1
- Sqr Footage3396
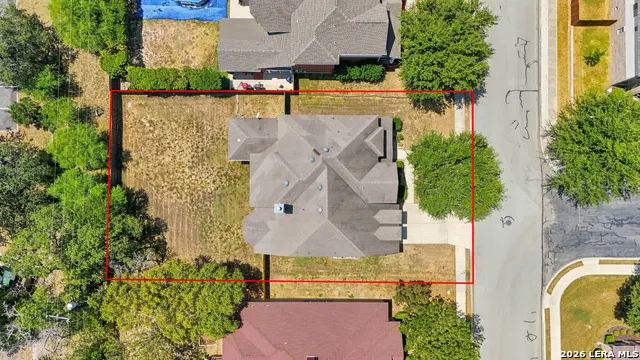
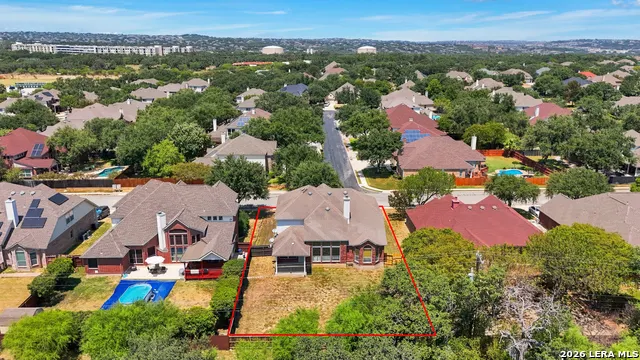
- Lot Size0.236 Acres
Data Source:
LERA MLS
Property Description
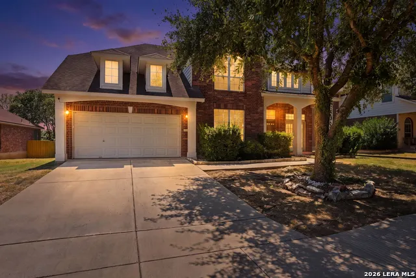
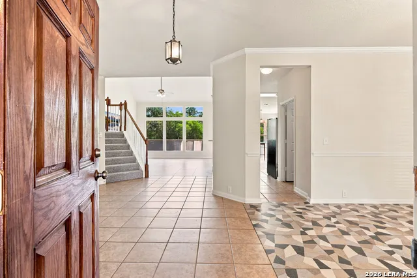
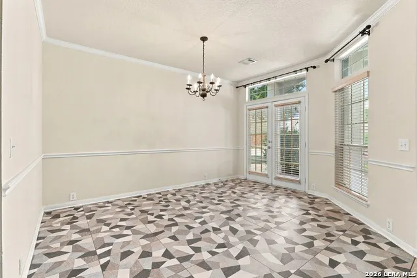
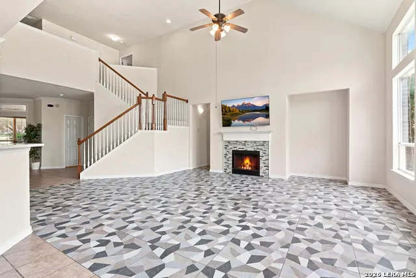
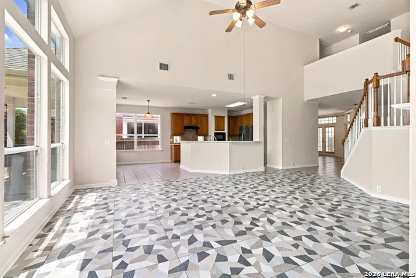
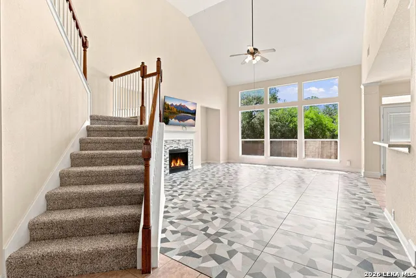
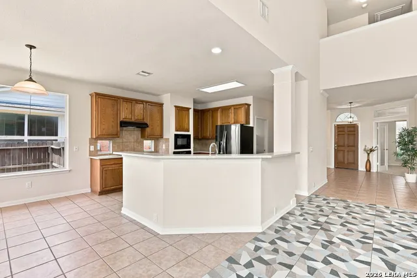
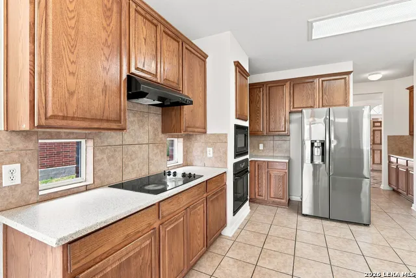
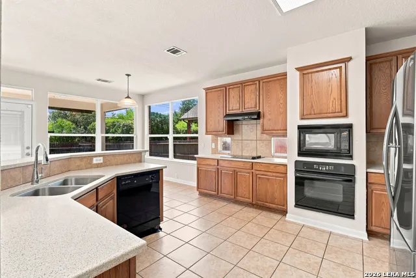
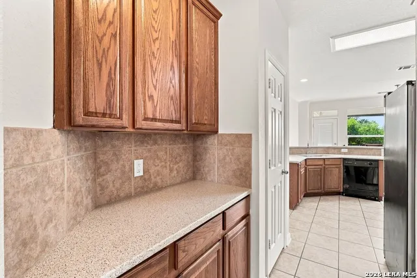
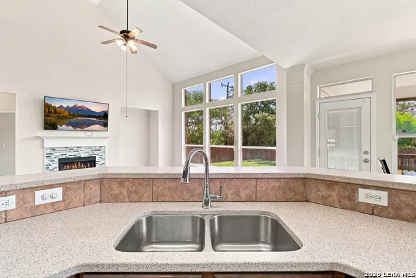
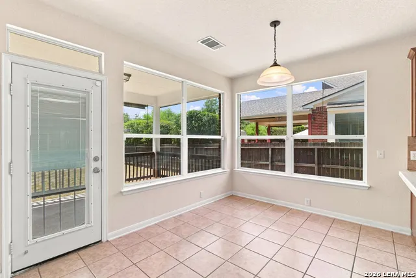
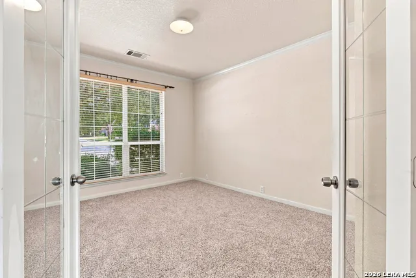
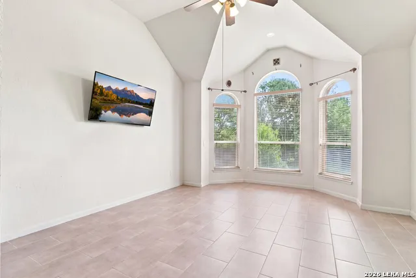
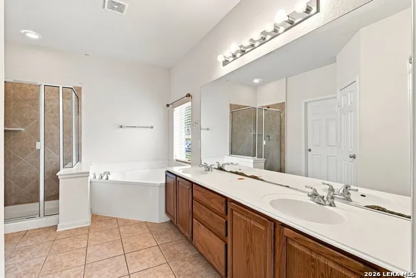
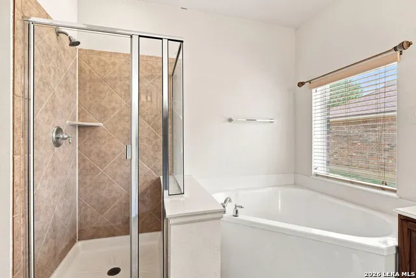
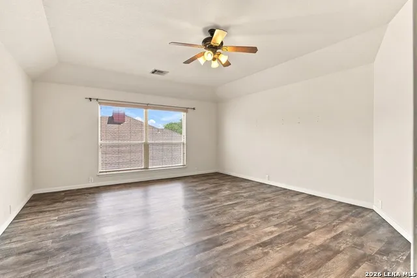
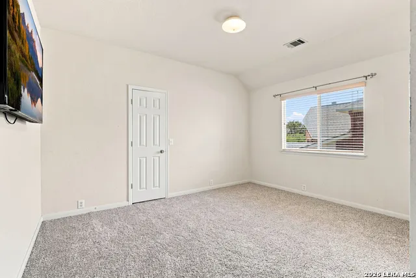
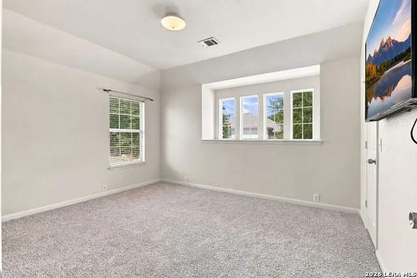
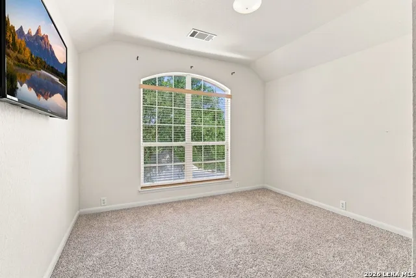
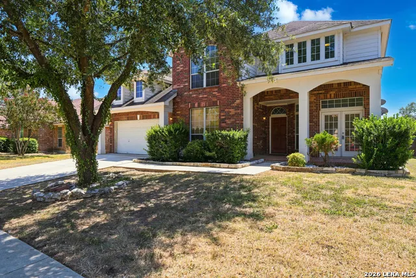
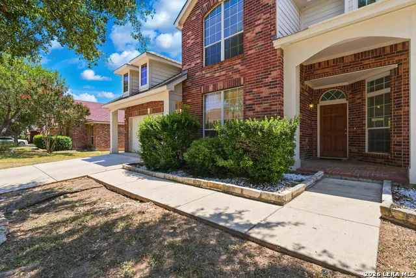
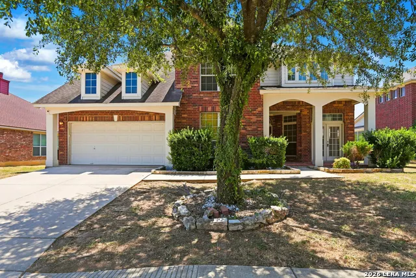
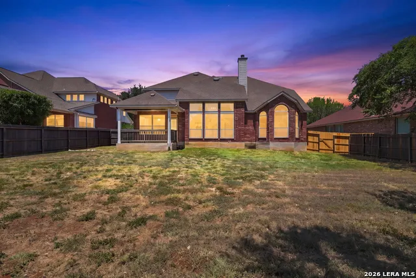
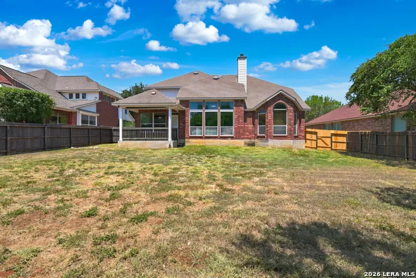
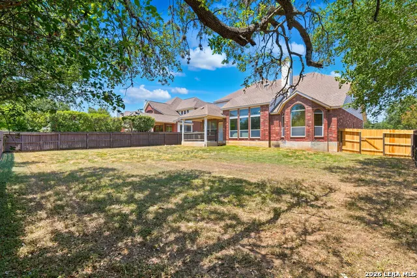
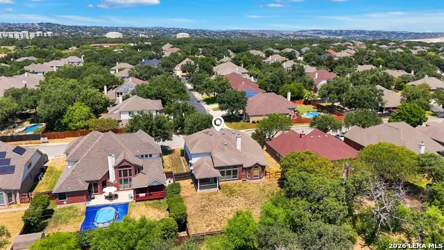
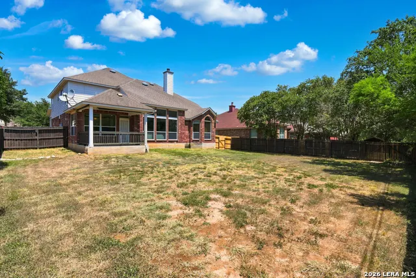
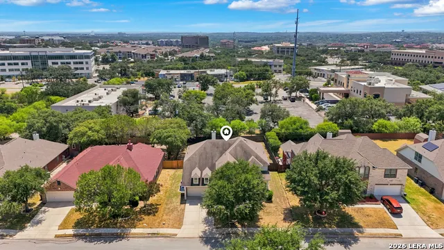
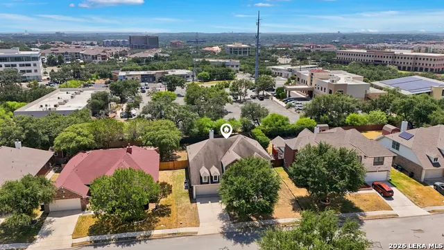
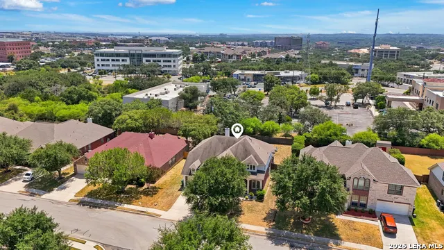
Welcome to 718 Desert Bluff-a home designed for the life you've been working toward. Tucked into the established Iron Mountain Ranch community, nearly 3,400 square feet of thoughtfully designed space gives everyone room to live, gather, work, and unwind without ever feeling disconnected. From the moment you step inside, soaring ceilings and natural light create an immediate sense of openness and warmth. Picture slow mornings in your private downstairs primary retreat, evenings gathered around the fireplace, and a kitchen that keeps you connected to the people you love while dinner is being prepared. When it's time to celebrate, the generous living and dining spaces make hosting feel effortless. Upstairs, oversized bedrooms mean no one has to settle for the "small room," while the loft becomes whatever your life needs it to be-a movie room, playroom, second living area, or a place to simply relax. With five bedrooms and a dedicated office/flex space, there's room for overnight guests, working from home, hobbies, and all the ways life changes over time. Outside, mature trees and a covered patio invite you to slow down-morning coffee before the day begins, weekend cookouts with friends, or quiet evenings enjoying your own corner of San Antonio. Located in sought-after 78258 with convenient access to shopping, dining, major employers, and NEISD schools, 718 Desert Bluff offers more than square footage. It offers the space to create a life you'll love coming home to.
| Elementary School | Middle School | High School |
|---|---|---|
| Las Lomas Elementary School | Barbara Bush Middle School | Ronald Reagan High School |
| Price History | |
|---|---|
| 8/27/2026 | Listed $625,000 |
General Features
| Living Area | 3396 |
|---|---|
| Energy Efficiency | Ceiling Fans |
| Construction | Pre-Owned |
| Heating | Central |
| Cooling | One Central |
| Half Baths | 1 |
| Bathrooms | 4 |
| HOA Fee | 350 |
| Subdivision | IRON MOUNTAIN RANCH |
| Builder | Pulte Homes |
| Class | Single Residential |
| Type | Single Family Detached |
| Style | Two Story |
| Roof | Composition |
| HOA Mandatory | Mandatory |
| Status | Active |
| HOA Frequency | Annually |
| Attached Garage | No |
| HOA Name | IRON MOUNTAIN RANCH |
| Neighborhood Amenities | Park/Playground,Jogging Trails |
| Multiple HOA | No |
| Area | 1801 |
| Year Built | 2006 |
| High School | Ronald Reagan |
| School District | North East I.S.D. |
| Accessibility | Doors-Swing-In,Level Lot |
| Proposed Terms | Conventional,FHA,VA,Cash |
| Elementary School | Las Lomas |
| Middle School | Barbara Bush |
| Legal Description | Ncb 19221 (Classen Crest Subd Ut-3),Block 24 Lot 37 Plat 95 |
| Taxes | 13323 |
Interior Features
| Kitchen Length | 19 |
|---|---|
| Kitchen Width | 14 |
| Total Bedrooms | 5 |
| Full Baths | 3 |
| Interior Features | One Living Area,Separate Dining Room,Eat-In Kitchen,Breakfast Bar,Study/Library,High Ceilings,Open Floor Plan,Cable TV Available,High Speed Internet,Laundry Main Level,Walk in Closets |
| Stories | 2 |
| Dining Room Length | 13 |
| Dining Room Width | 11 |
| Breakfast Room Length | 14 |
| Breakfast Room Width | 8 |
| Flooring | Carpeting,Ceramic Tile,Laminate |
| Living Room Width | 19 |
| Heating Fuel | Electric |
| # of Fireplaces | 1 |
| Bedroom2 Width | 12 |
| Bedroom3 Length | 14 |
| Bedroom3 Width | 14 |
| Bedroom4 Length | 13 |
| Bedroom4 Width | 12 |
| Bedroom5 Length | 17 |
| Bedroom5 Width | 16 |
| Living Room Length | 22 |
| Study/Office Length | 14 |
| Study/Office Width | 12 |
| WINDOW COVERINGS | Some Remain |
Exterior Features
| Exterior | Brick |
|---|---|
| Foundation | Slab |
| Pool (Y/N) | No |
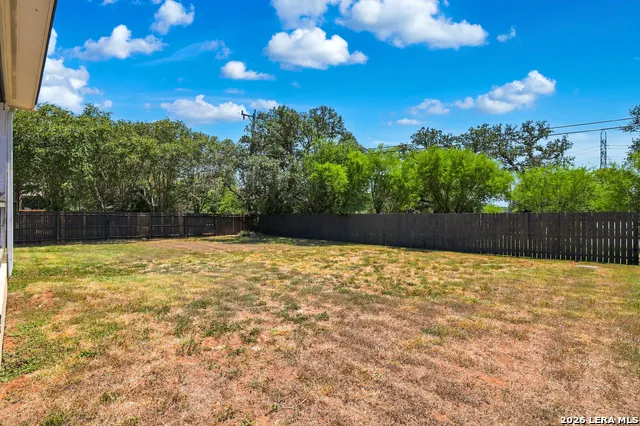
| Exterior Features | Covered Patio,Deck/Balcony,Privacy Fence,Double Pane Windows,Mature Trees |
| Pool | None |
| Lot Size | 0.236 |
| Water/Sewer | City |
| Lot Description | Mature Trees (ext feat),Level |
| Inclusions | Ceiling Fans,Chandelier,Washer Connection,Dryer Connection,Cook Top,Built-In Oven,Microwave Oven,Refrigerator,Disposal,Dishwasher,Ice Maker Connection,Smoke Alarm,Security System (Owned) |
| Lot Improvements | Sidewalks,Streetlights |
| Garage Parking | Two Car Garage |
Amenities
- Foreclosure
- Views
- Short Sale
- New Construction
- Adult 55+
- Lease To Own
- No HOA Fees
- Furnished
- Primary On Main
- Air Conditioning
- Seller Finance
- Green
- Fixer Upper
- Horse
- Golf
- Fireplace
- Deck
- Garage
- Basement
- Pool
Property vs Single Family Average in 78258
Price
Taxes
Year Built
Visits
 Austin Board of REALTORS® Copyright ©2026 All rights reserved.
 Information provided courtesy of LERA MLS. IDX information is provided exclusively for consumers' personal, non-commercial use and may not be used for any purpose other than to identify prospective properties consumers may be interested in purchasing. Information is believed to be accurate but not guaranteed. Provided courtesy of LERA MLS. Copyright 2026 LERA MLS, All Rights Reserved. Data last updated September 14, 2026 5:28 AM UTC
 Central Texas MLS | Four Rivers Association of REALTORS® All information deemed reliable but not guaranteed. All properties are subject to prior sale, change or withdrawal. Neither listing broker(s) or information provider(s) shall be responsible for any typographical errors, misinformation, misprints and shall be held totally harmless. Listing(s) information is provided for consumer's personal, non-commercial use and may not be used for any purpose other than to identify prospective properties
