
Price Reduction
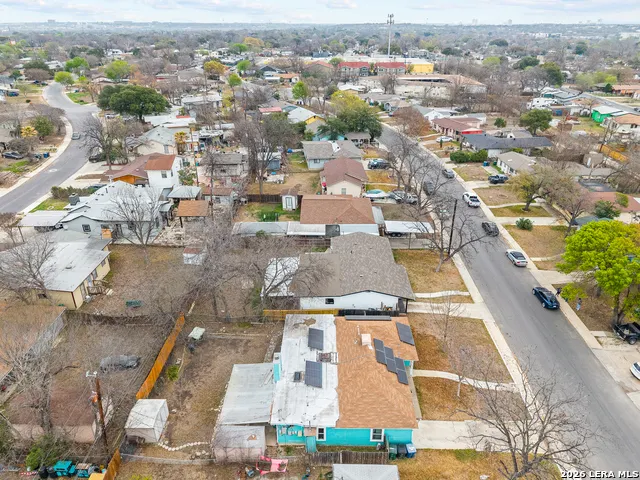
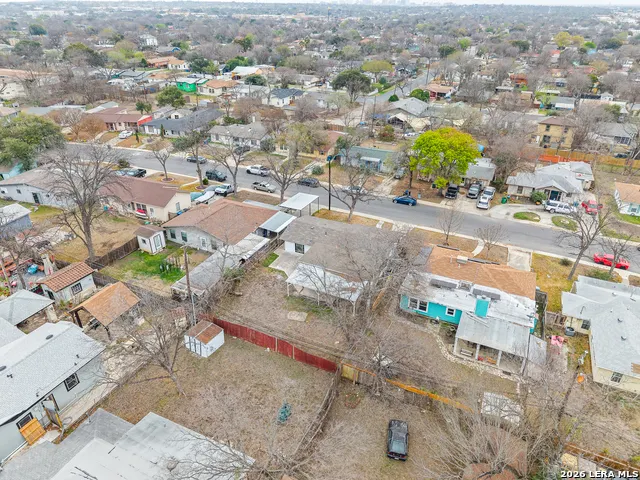
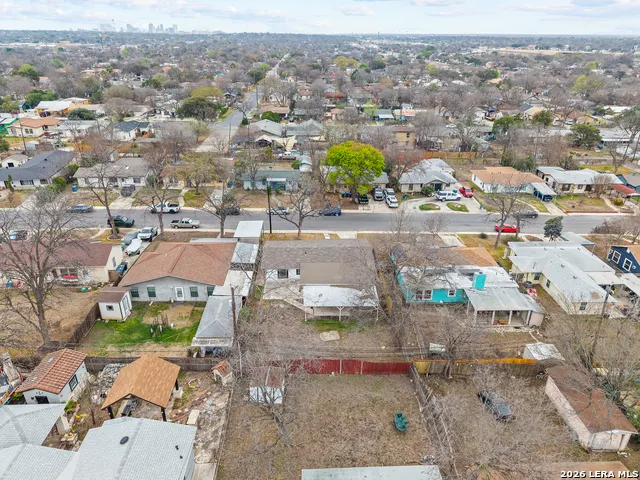
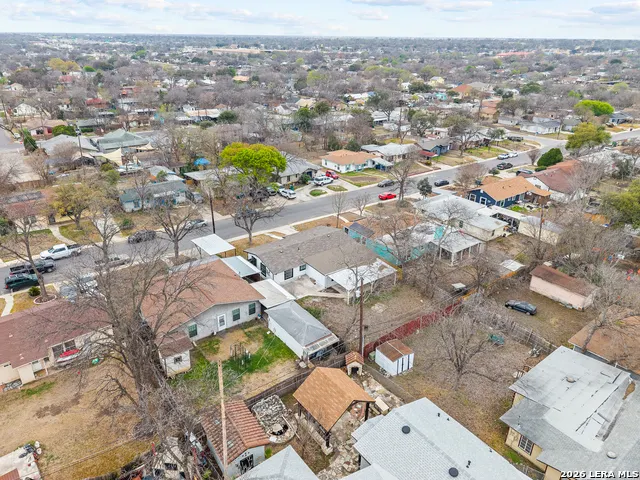
Address
1031 Thorain, San Antonio, TX
Price
$ 219,999
Property Attributes
- MLS#2014605
- TypeSingle Family
- Listing Status Active
- CountyBEXAR
- CitySan Antonio
- Area0900
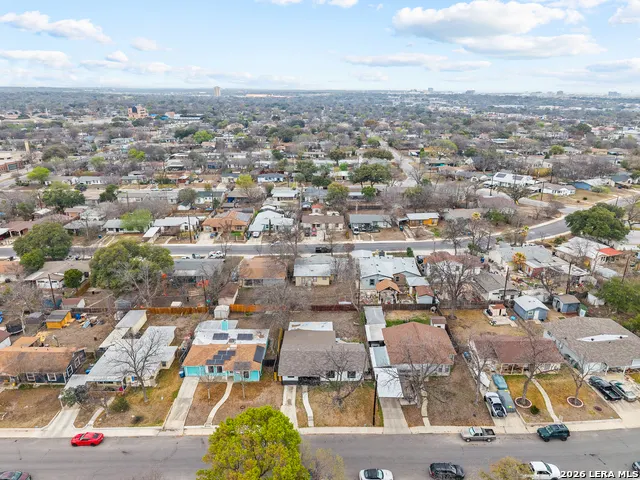
- NeighborhoodLos Angeles Heights
- Zip78201
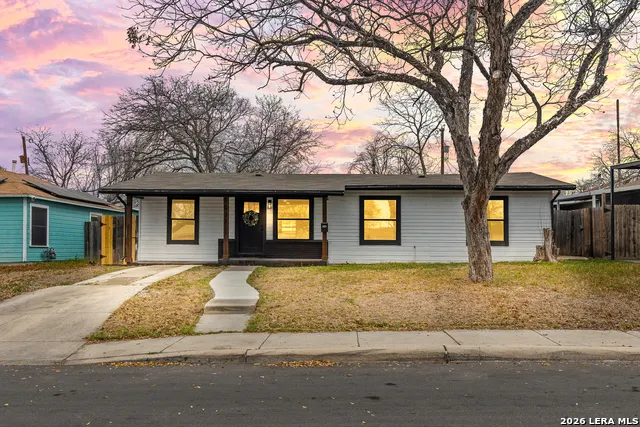
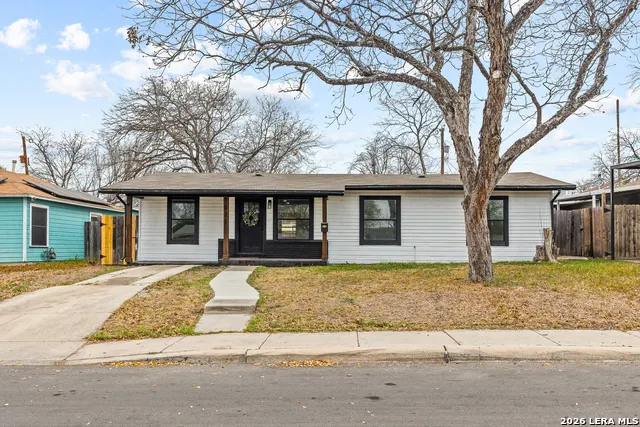
- StyleOne Story
- Year Built1950
- Taxes$ 6584
- Price$ 219,999
- Bedrooms4
- Full Bathrooms3
- Half Bathrooms0
- Sqr Footage1641
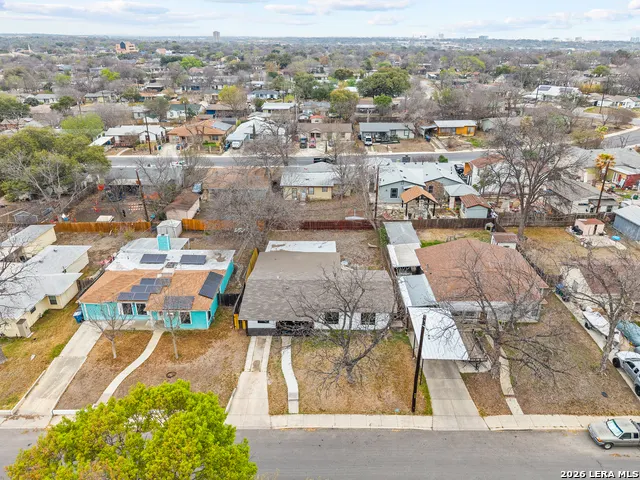
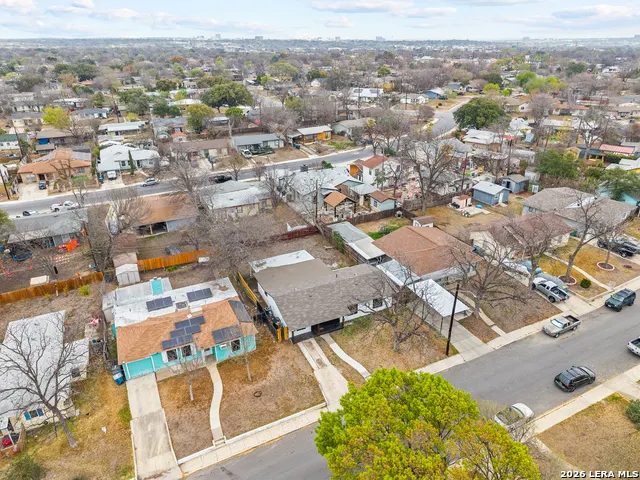
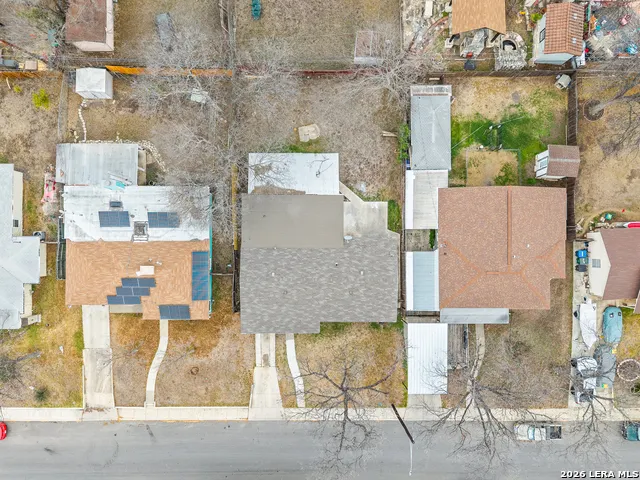
- Lot Size0.158 Acres
Data Source:
LERA MLS
Property Description
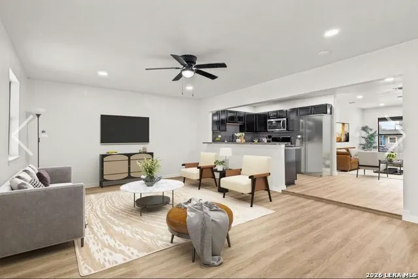
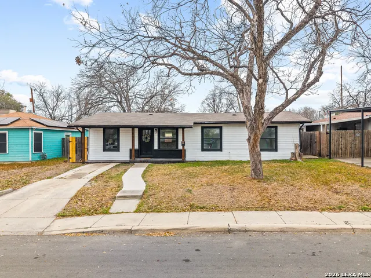
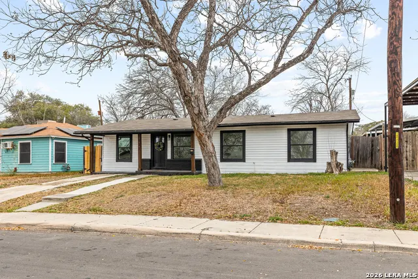
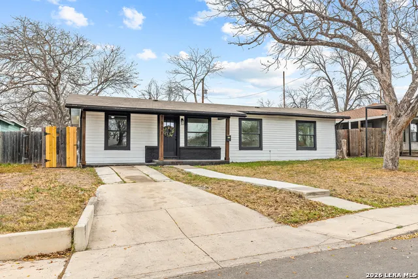
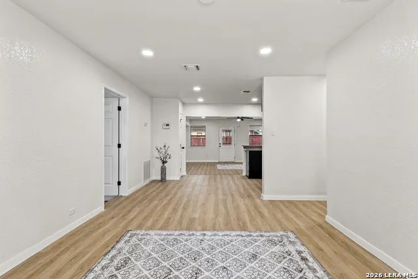
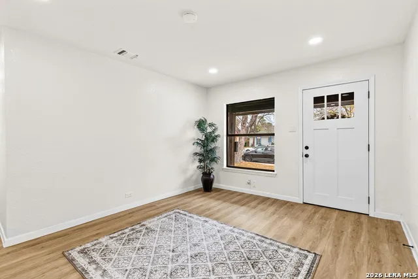
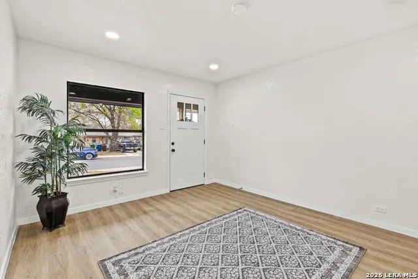
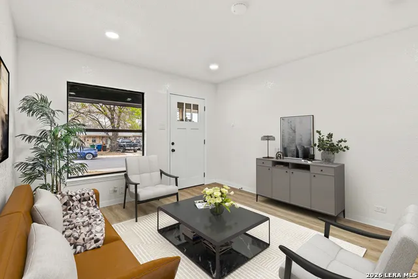
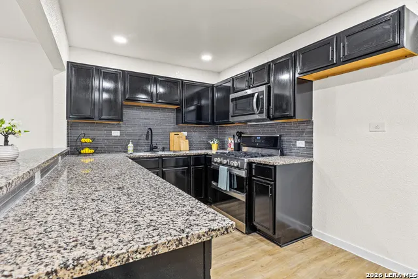
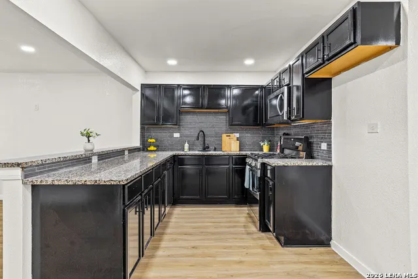
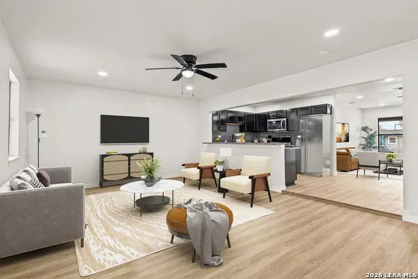
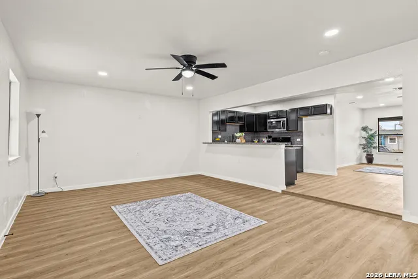
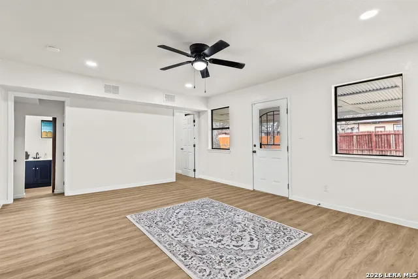
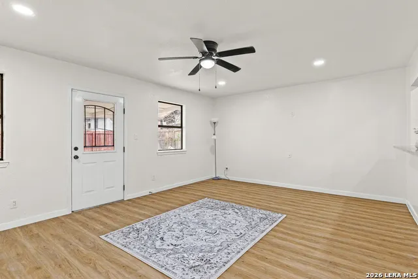
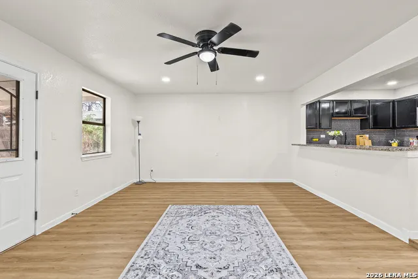
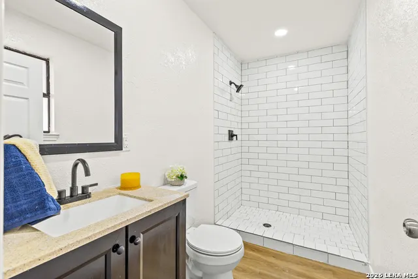
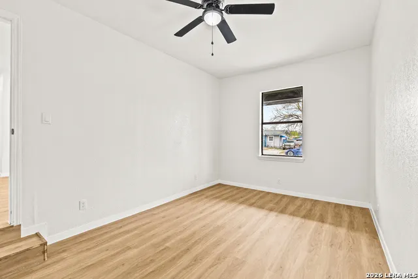
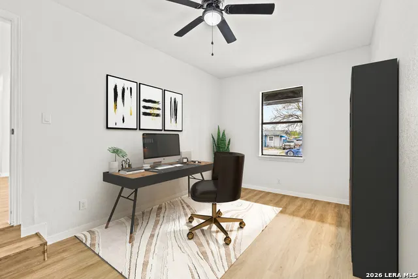
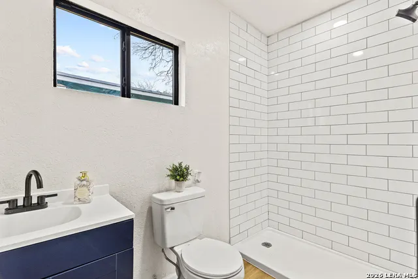
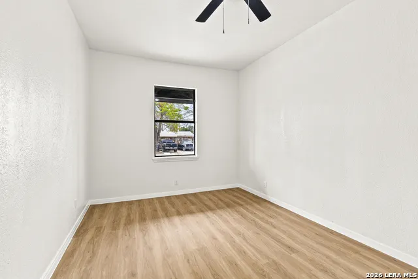
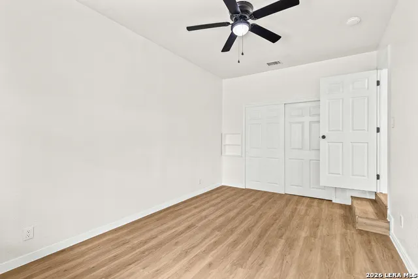
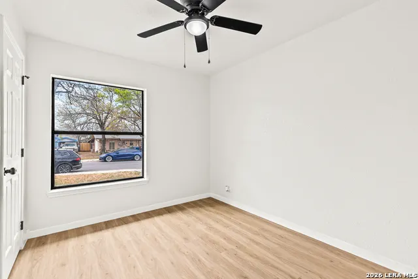
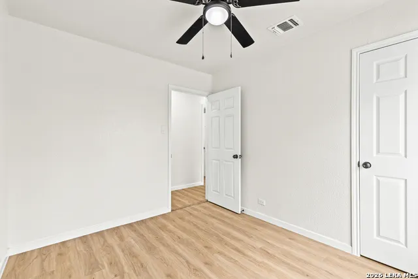
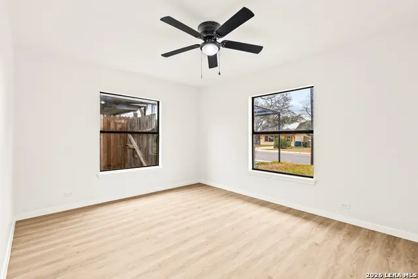
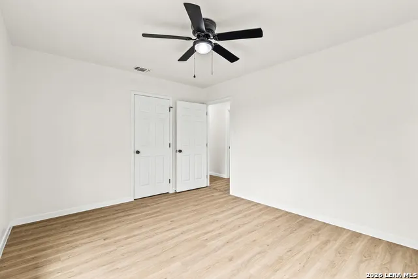
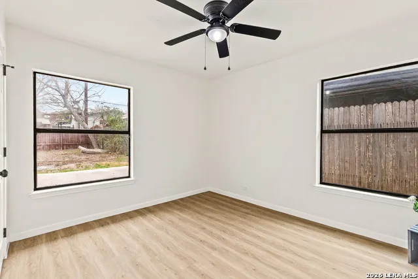
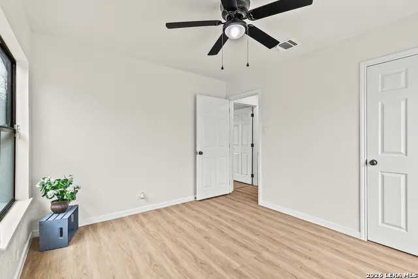
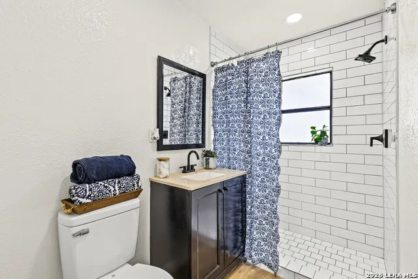
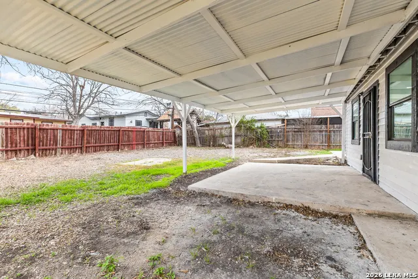
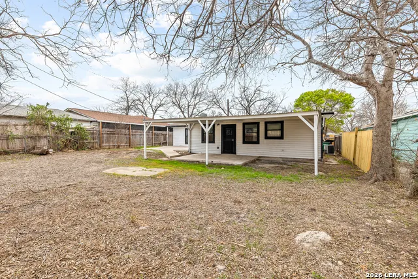
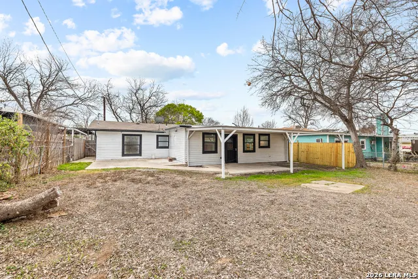
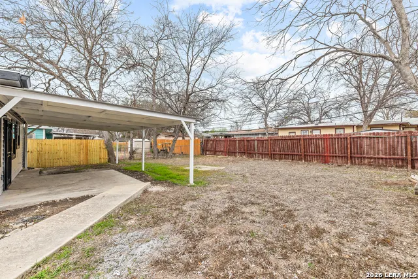
Remodeled 4-bed, 3-bath single-story. Refrigerated air. Granite countertops. PRICED WELL BELOW MARKET VALUE for a fast sale. AS IS, seller will not do any repairs. Open floor plan, bright natural light from large windows, and a spacious kitchen built for everyday living or tenant appeal. 2 separate living areas add flexibility rarely found at this price point, and the oversized backyard/patio adds serious rental or resale value. This one is move-in ready and rent-ready from day one. Or PERFECT for an AIRBNB. With San Antonio ISD schools nearby.
| Elementary School | Middle School | High School |
|---|---|---|
| Neal Elementary School | Whittier Middle School | Edison High School |
| Price History | |
|---|---|
| 9/5/2026 | Listed $220,000 |
| 9/11/2026 | 1$219,999 |
General Features
| Living Area | 1641 |
|---|---|
| Construction | Pre-Owned |
| Heating | Central |
| Cooling | One Central |
| Bathrooms | 3 |
| Subdivision | LOS ANGELES HEIGHTS |
| Builder | N/A |
| Class | Single Residential |
| Type | Single Family Detached |
| Style | One Story |
| Roof | Composition |
| HOA Mandatory | None |
| Status | Price Change |
| Attached Garage | No |
| Neighborhood Amenities | None |
| Area | 0900 |
| Year Built | 1950 |
| High School | Edison |
| School District | San Antonio I.S.D. |
| Proposed Terms | Conventional,Cash,Investors OK,Other |
| Elementary School | Neal |
| Middle School | Whittier |
| Legal Description | Ncb 9734 Blk 8 Lot 24 |
| Taxes | 6584.9 |
Interior Features
| Kitchen Length | 10 |
|---|---|
| Kitchen Width | 9 |
| Total Bedrooms | 4 |
| Full Baths | 3 |
| Interior Features | Two Living Area,Liv/Din Combo,Eat-In Kitchen,Breakfast Bar,1st Floor Lvl/No Steps,Converted Garage,Open Floor Plan,All Bedrooms Downstairs,Laundry Main Level |
| Stories | 1 |
| Dining Room Length | 10 |
| Dining Room Width | 9 |
| Flooring | Laminate |
| Living Room Width | 15 |
| Heating Fuel | Natural Gas |
| Bedroom2 Width | 11 |
| Bedroom3 Length | 13 |
| Bedroom3 Width | 10 |
| Bedroom4 Length | 9 |
| Bedroom4 Width | 10 |
| Living Room Length | 20 |
| WINDOW COVERINGS | None Remain |
Exterior Features
| Exterior | Brick,Siding |
|---|---|
| Foundation | Slab |
| Pool (Y/N) | No |
| Pool | None |
| Lot Size | 0.158 |
| Water/Sewer | Water System |
| Inclusions | Ceiling Fans,Washer Connection,Dryer Connection,Stove/Range,Gas Cooking,Refrigerator,Dishwasher,Gas Water Heater |
| Garage Parking | Converted Garage |
Amenities
- Foreclosure
- Views
- Short Sale
- New Construction
- Adult 55+
- Lease To Own
- No HOA Fees
- Furnished
- Primary On Main
- Air Conditioning
- Seller Finance
- Green
- Fixer Upper
- Horse
- Golf
- Fireplace
- Deck
- Garage
- Basement
- Pool
Property vs Single Family Average in 78201
Price
Taxes
Year Built
Visits
In The Neighborhood
Just Listed
San Antonio
$ 249,900
- Type
- Single Family
- Size
- 1,418 SqFt
- Rooms
- 3 Beds + 2 Baths
LPT Realty, LLC 877-366-2213
San Antonio
$ 175,000
- Type
- Single Family
- Size
- 928 SqFt
- Rooms
- 2 Beds + 1 Baths
Real Broker, LLC 855-450-0442
San Antonio
$ 175,000
- Type
- Single Family
- Size
- 850 SqFt
- Rooms
- 2 Beds + 1 Baths
T J Lewis Real Estate 512-335-1104
Eagle Pass
$ 265,000
- Type
- Single Family
- Size
- 1,824 SqFt
- Rooms
- 3 Beds + 2 Baths
Keller Williams Laredo 956-797-7670
San Antonio
$ 249,900
- Type
- Single Family
- Size
- 2,050 SqFt
- Rooms
- 3 Beds + 3 Baths
Kritt Real Estate, LLC 512-777-5562
San Antonio
$ 300,000
- Type
- Single Family
- Size
- 1,584 SqFt
- Rooms
- 4 Beds + 3 Baths
Real Broker, LLC 855-450-0442
San Antonio
$ 184,900
- Type
- Single Family
- Size
- 1,548 SqFt
- Rooms
- 4 Beds + 2 Baths
Luxely Real Estate 281-594-7185
San Antonio
$ 290,000
- Type
- Single Family
- Size
- 1,400 SqFt
- Rooms
- 3 Beds + 2 Baths
Texas Premier Realty 210-844-8683
Seller Financing
San Antonio
$ 215,000
- Type
- Single Family
- Size
- 732 SqFt
- Rooms
- 2 Beds + 1 Baths
Premier Realty Group Platinum 210-641-1400
Reduced
San Antonio
$ 199,500
- Type
- Single Family
- Size
- 1,492 SqFt
- Rooms
- 4 Beds + 2 Baths
IH 10 Realty 210-694-2500
Reduced
San Antonio
$ 151,800
- Type
- Single Family
- Size
- 1,359 SqFt
- Rooms
- 2 Beds + 1 Baths
Bang Realty, Inc. 513-898-1551
 Austin Board of REALTORS® Copyright ©2026 All rights reserved.
 Information provided courtesy of LERA MLS. IDX information is provided exclusively for consumers' personal, non-commercial use and may not be used for any purpose other than to identify prospective properties consumers may be interested in purchasing. Information is believed to be accurate but not guaranteed. Provided courtesy of LERA MLS. Copyright 2026 LERA MLS, All Rights Reserved. Data last updated September 14, 2026 5:28 AM UTC
 Central Texas MLS | Four Rivers Association of REALTORS® All information deemed reliable but not guaranteed. All properties are subject to prior sale, change or withdrawal. Neither listing broker(s) or information provider(s) shall be responsible for any typographical errors, misinformation, misprints and shall be held totally harmless. Listing(s) information is provided for consumer's personal, non-commercial use and may not be used for any purpose other than to identify prospective properties
